Property Features
Well-Planned Home with Separate Cottage in Brackenridge Estate
Brackenridge Estate — proudly voted the Best Estate in Plett & Knysna for 2025.
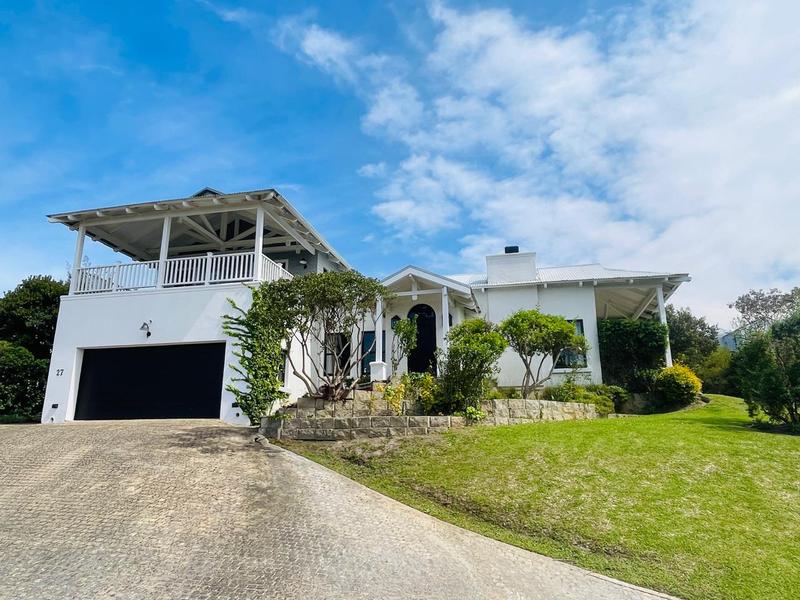
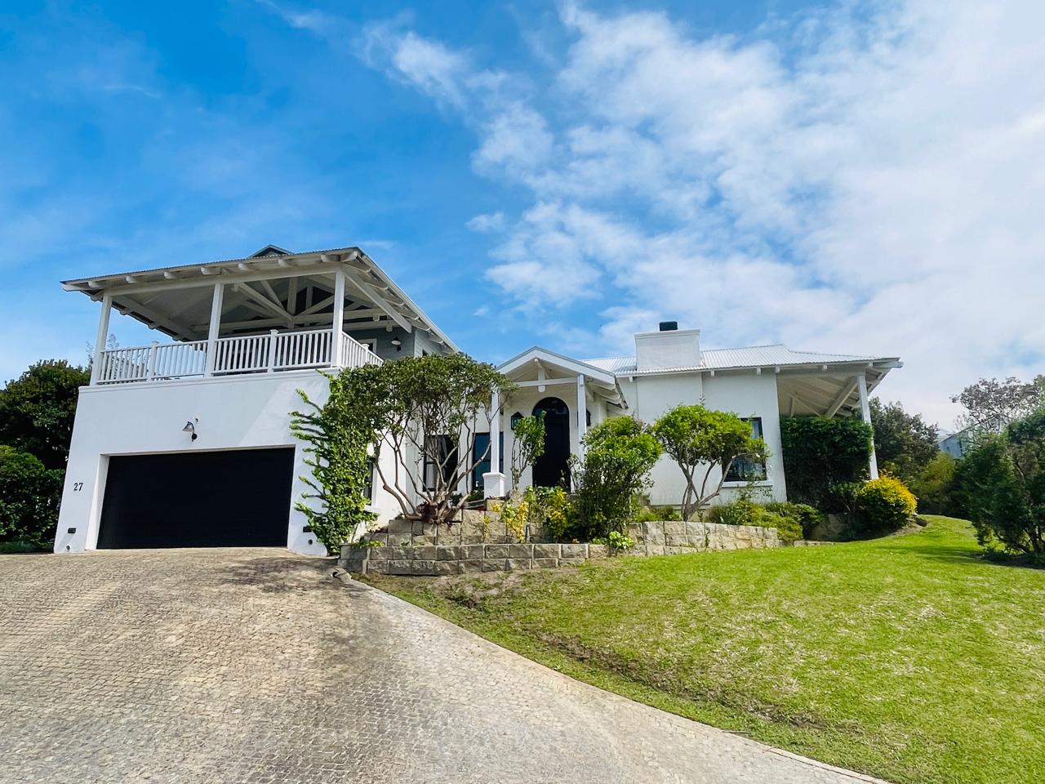
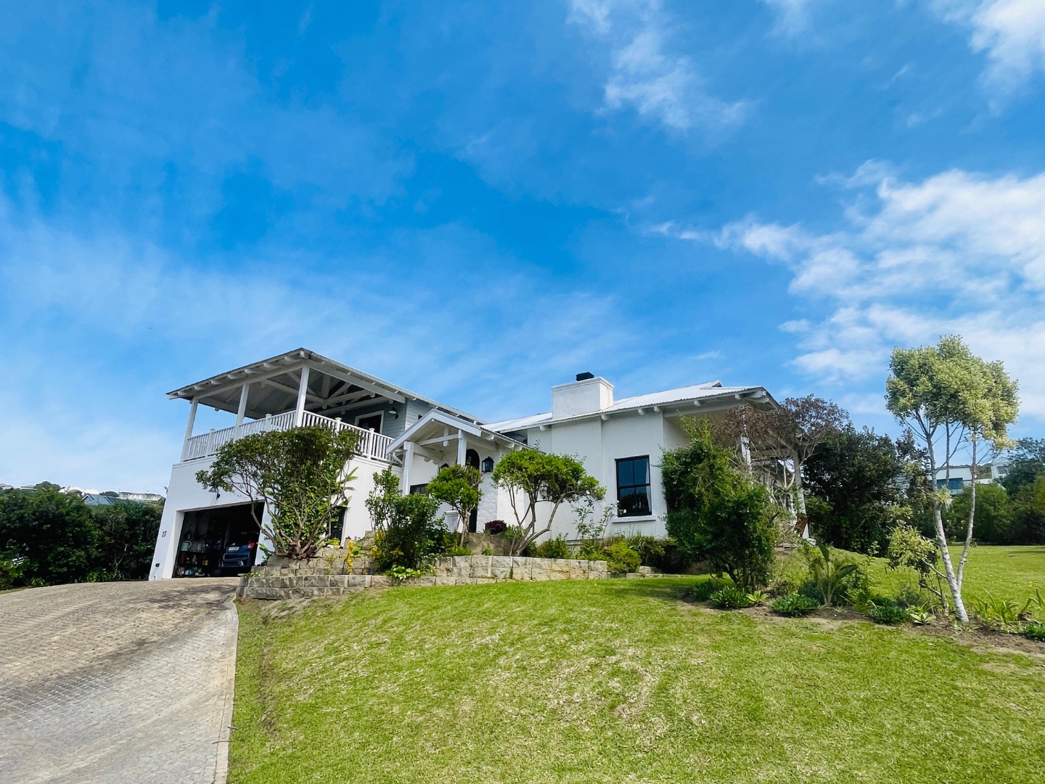
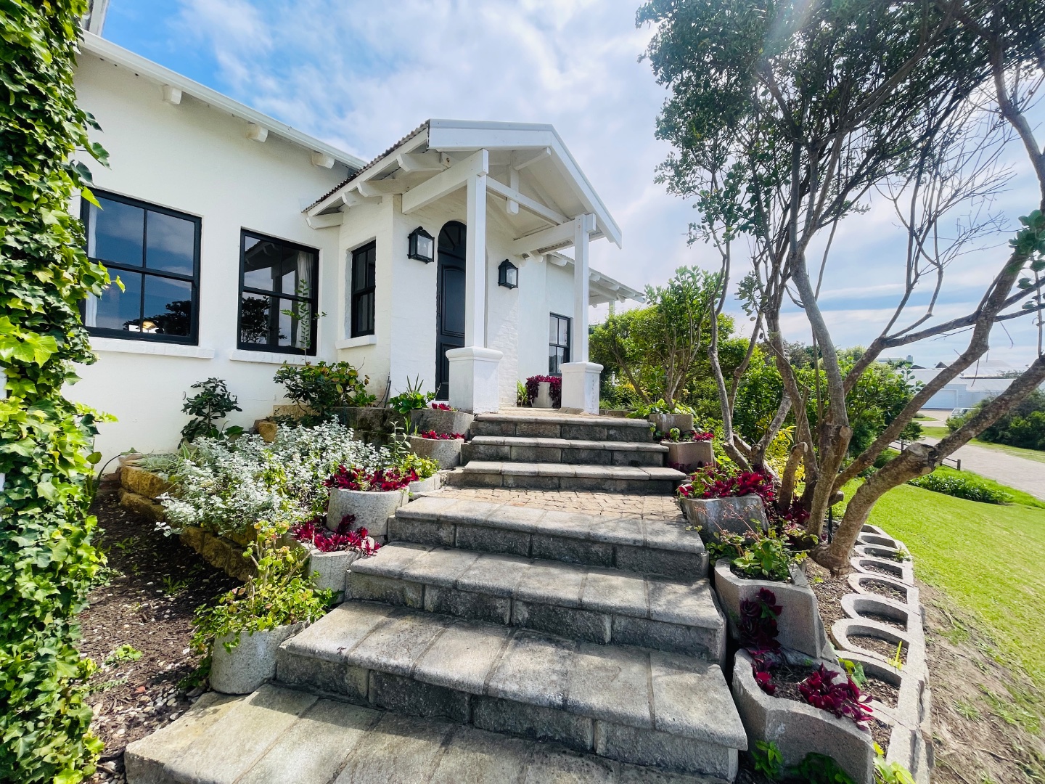
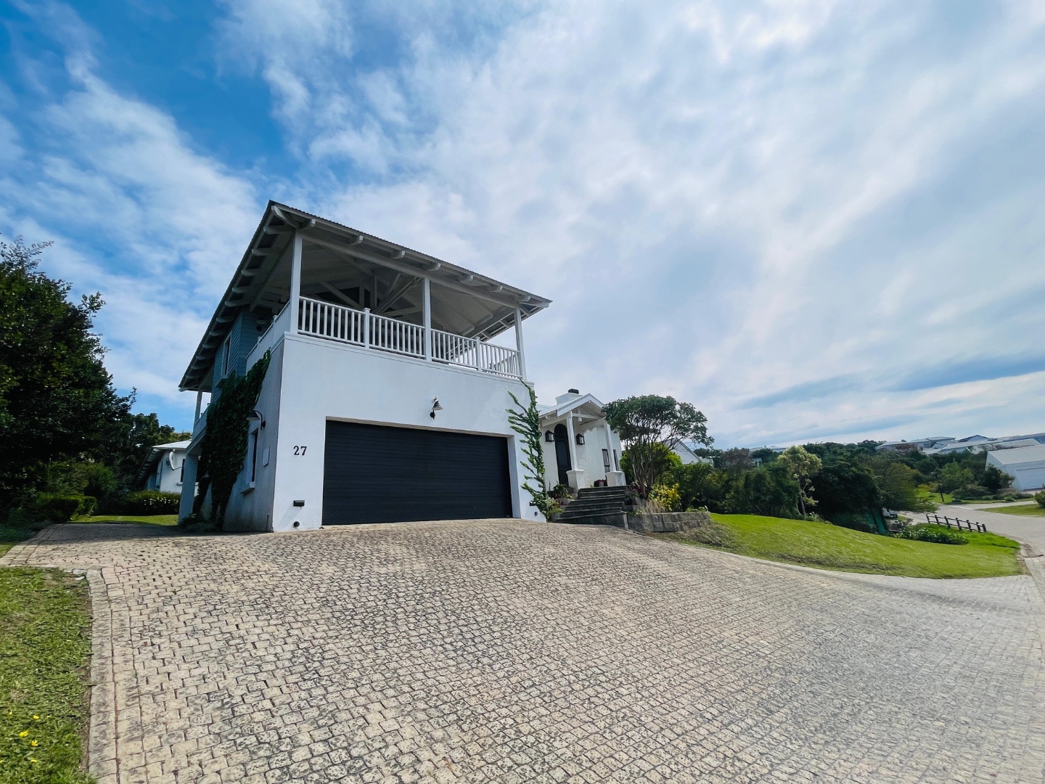
Entering through the 24-hour manned security gate, this well-designed property offers comfortable family living, generous accommodation and the added benefit of a separate freestanding cottage.
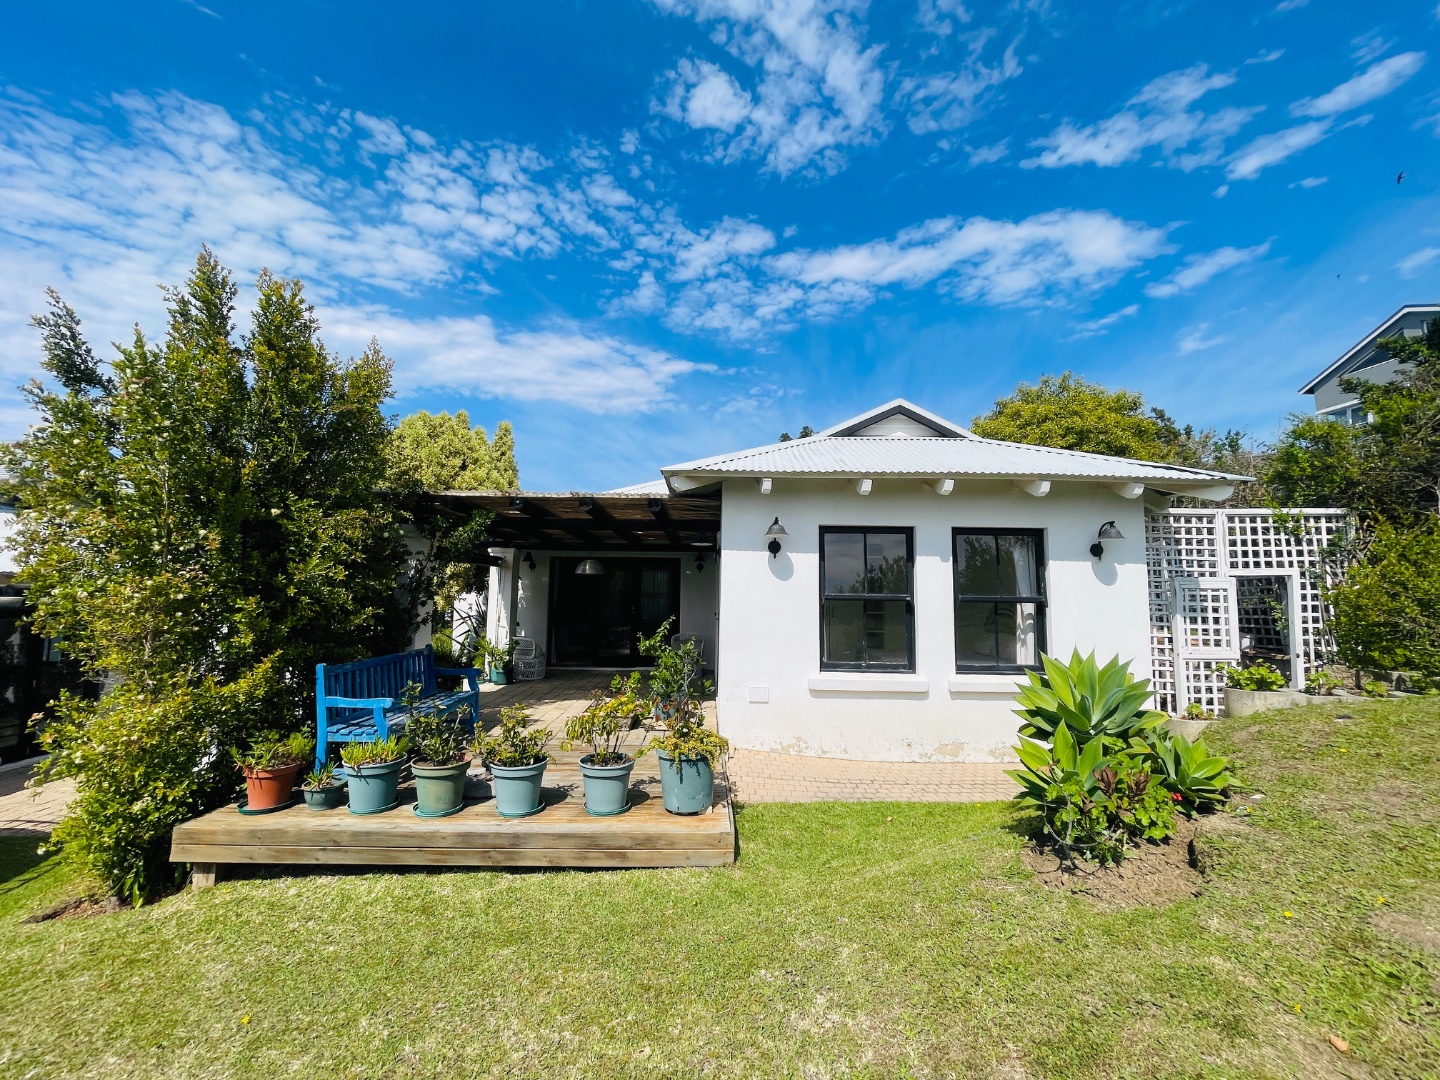
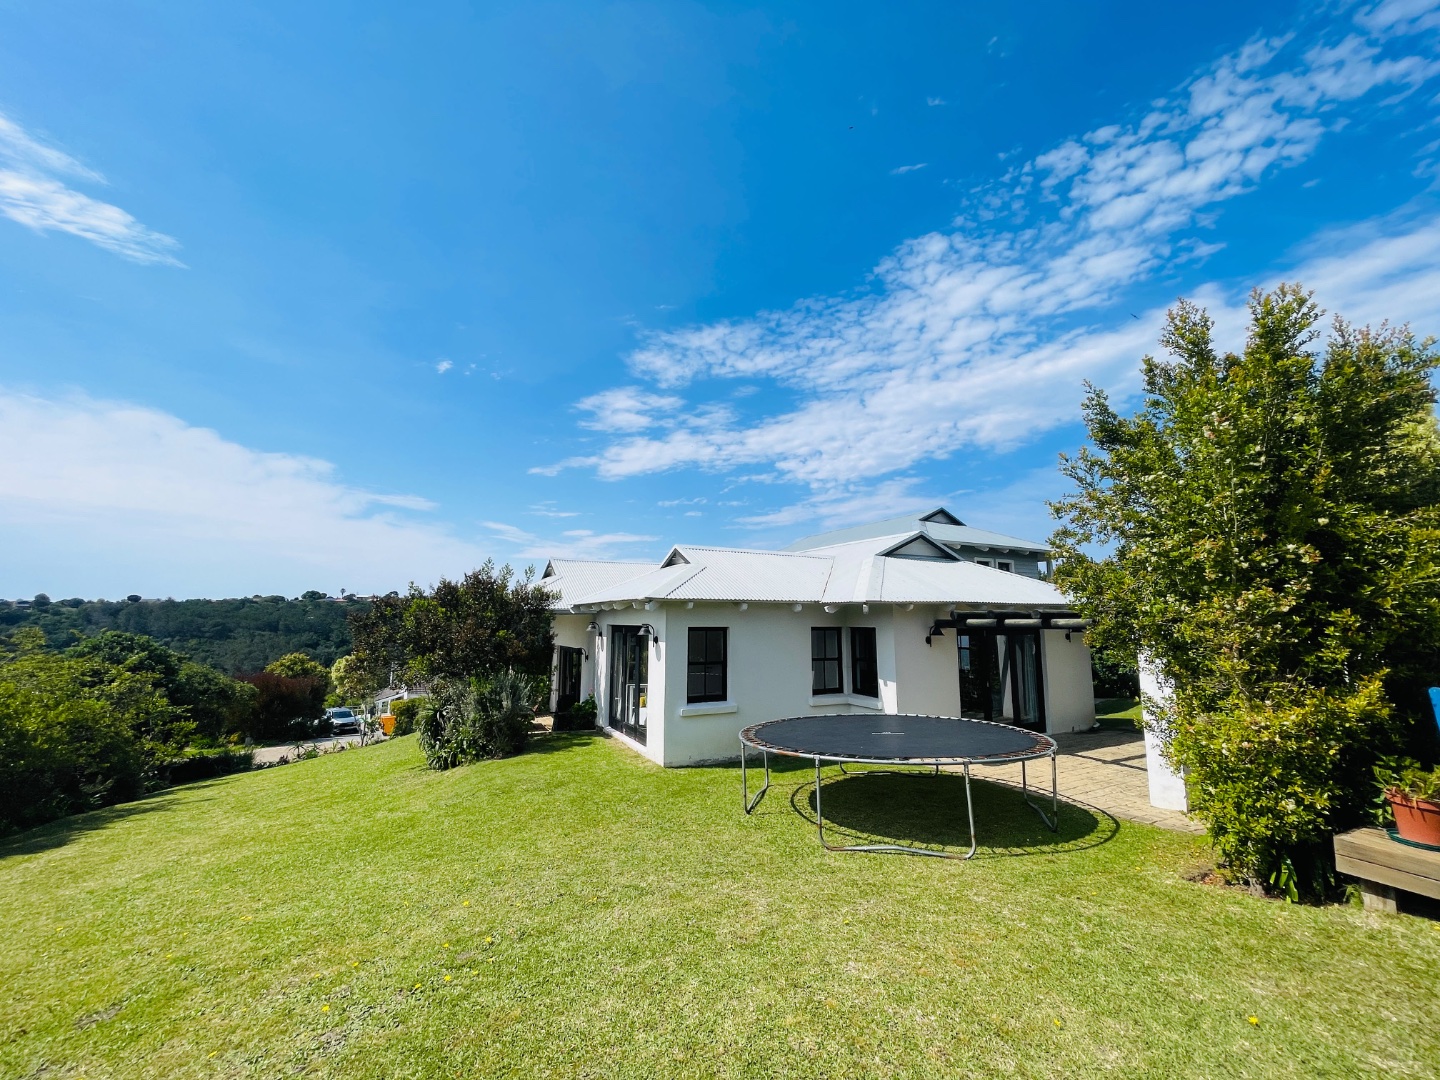
The property comprises a main house and a two-bedroom cottage, making it well suited to families, guests, extended family or those looking for additional accommodation.
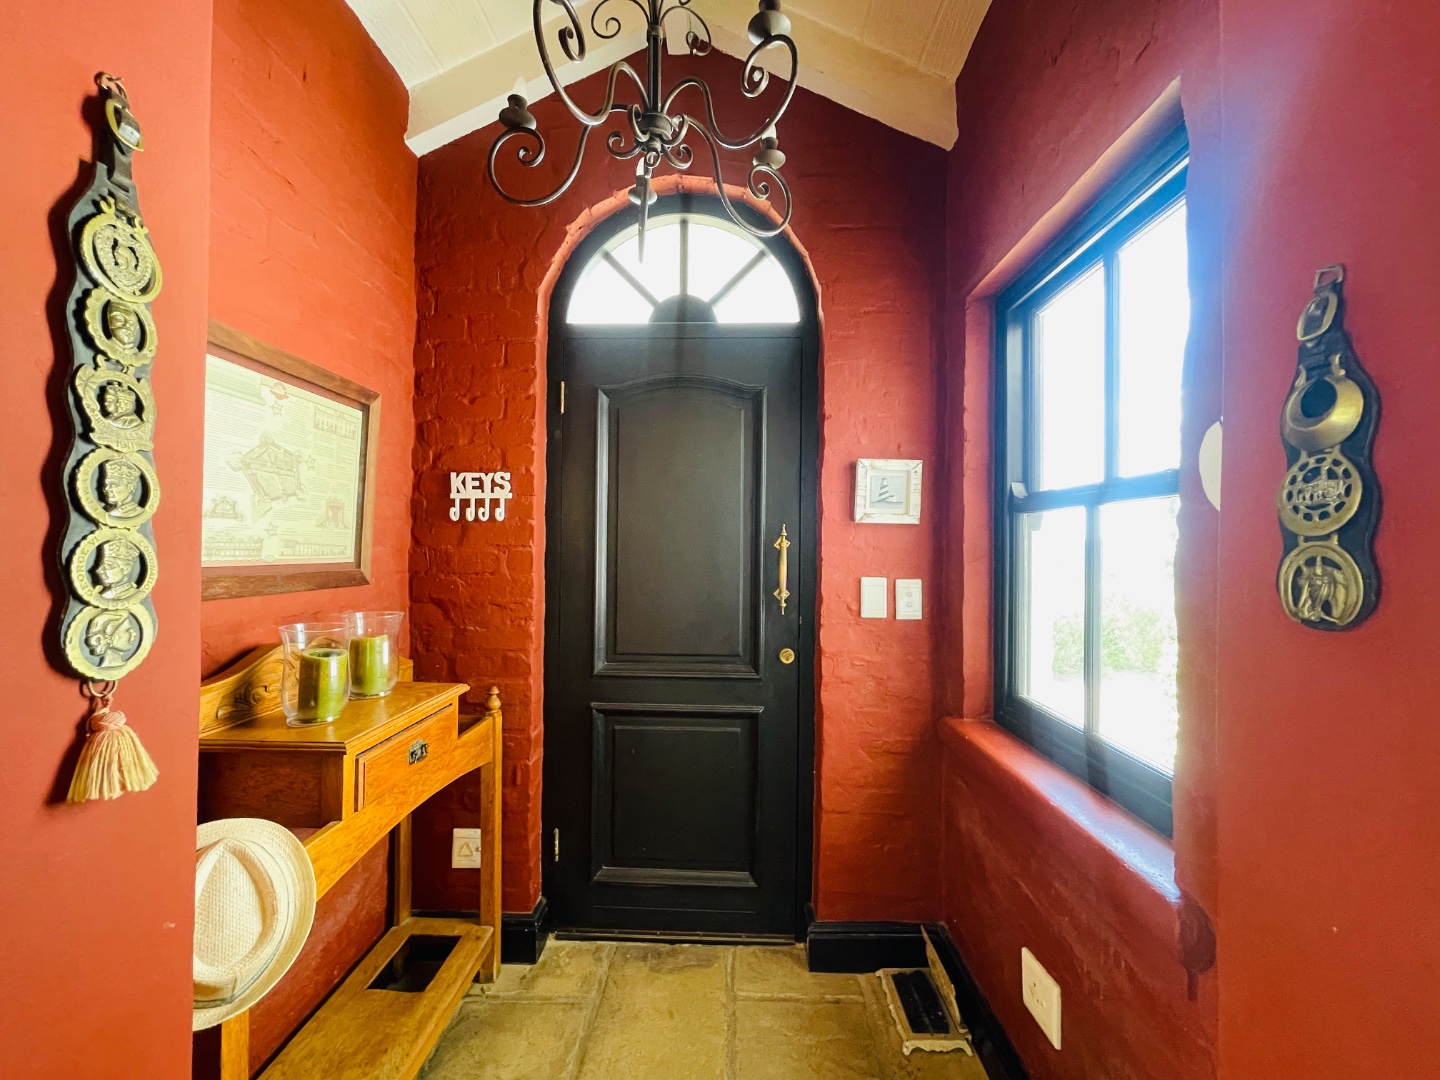
The main house features a practical layout, with the majority of the accommodation conveniently situated on the ground floor.
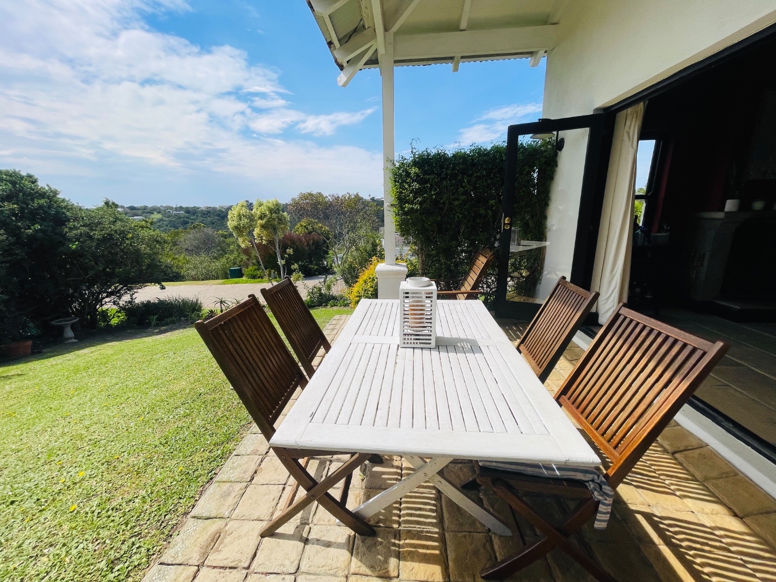
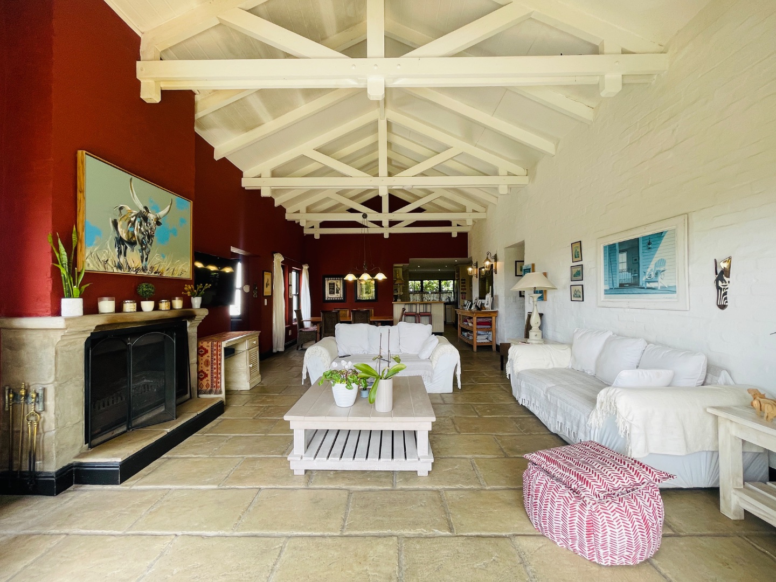
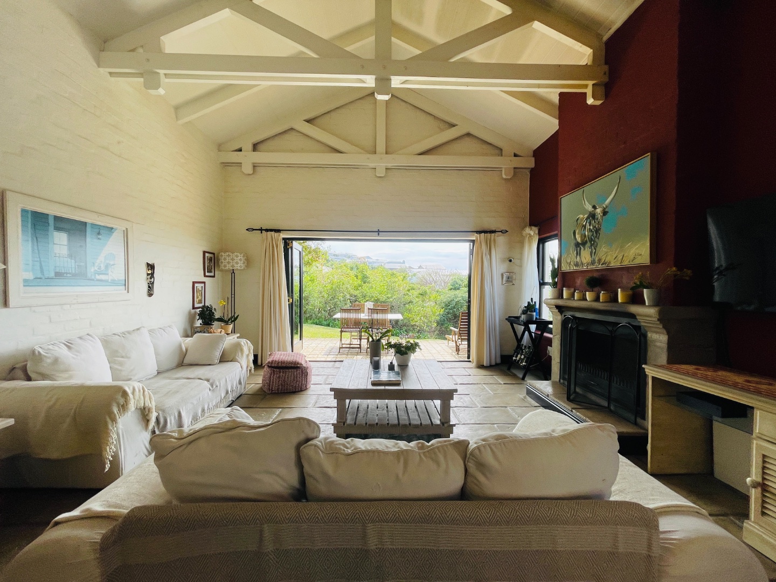
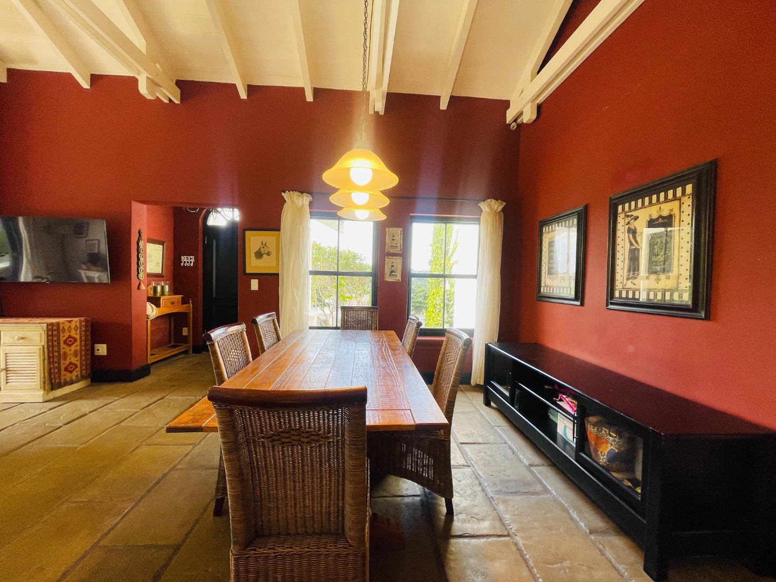
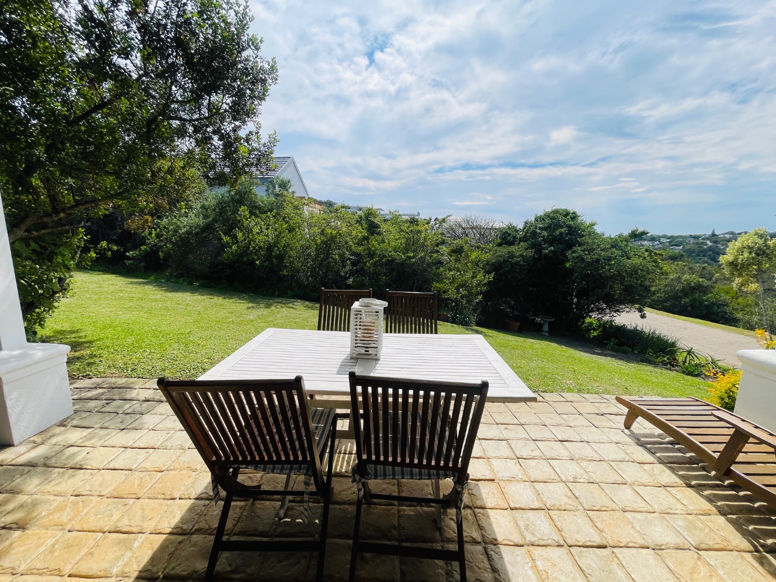
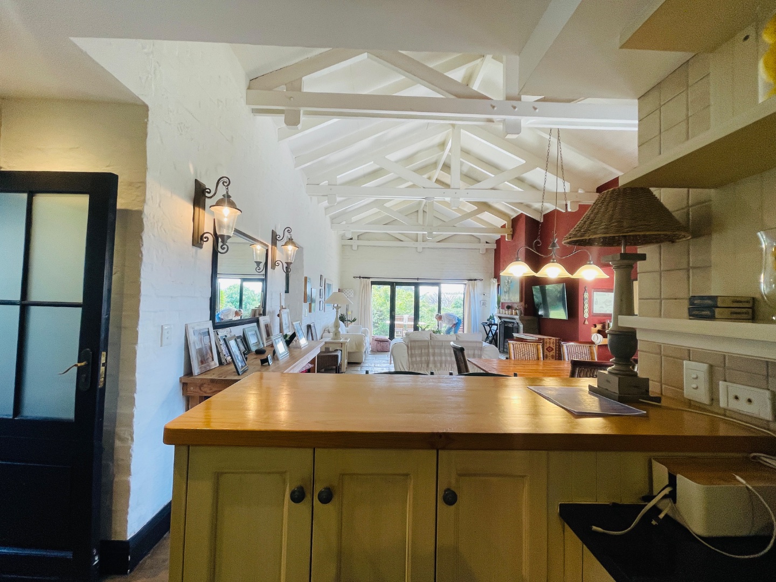
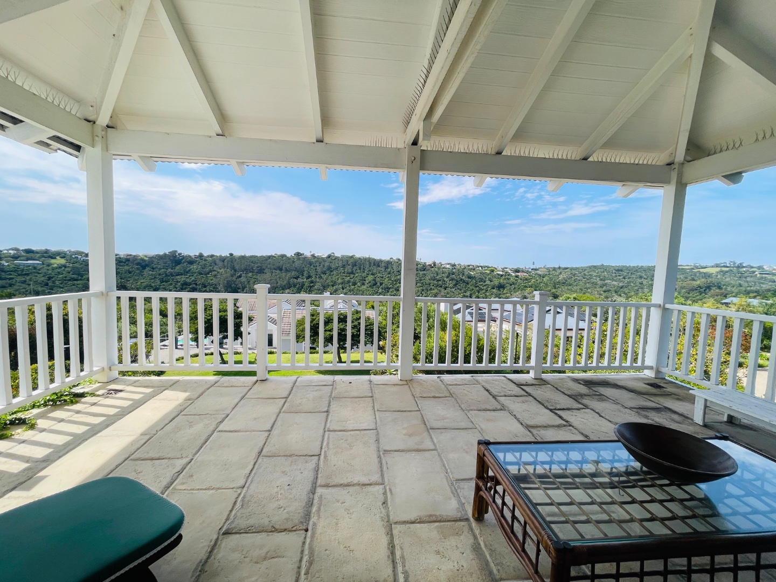
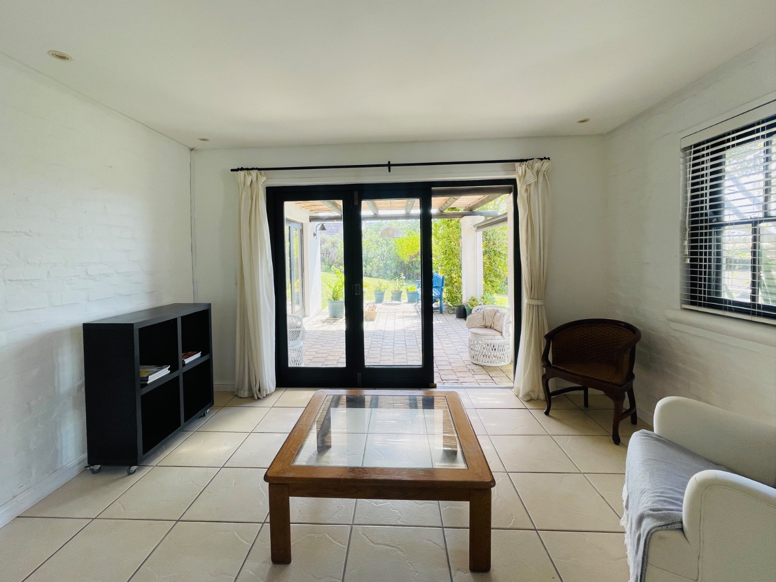
The open-plan dining and living area creates a comfortable central space and opens directly onto a patio, making it ideal for relaxed indoor-outdoor living. The lounge includes a built-in fireplace, adding warmth and character to the living space.
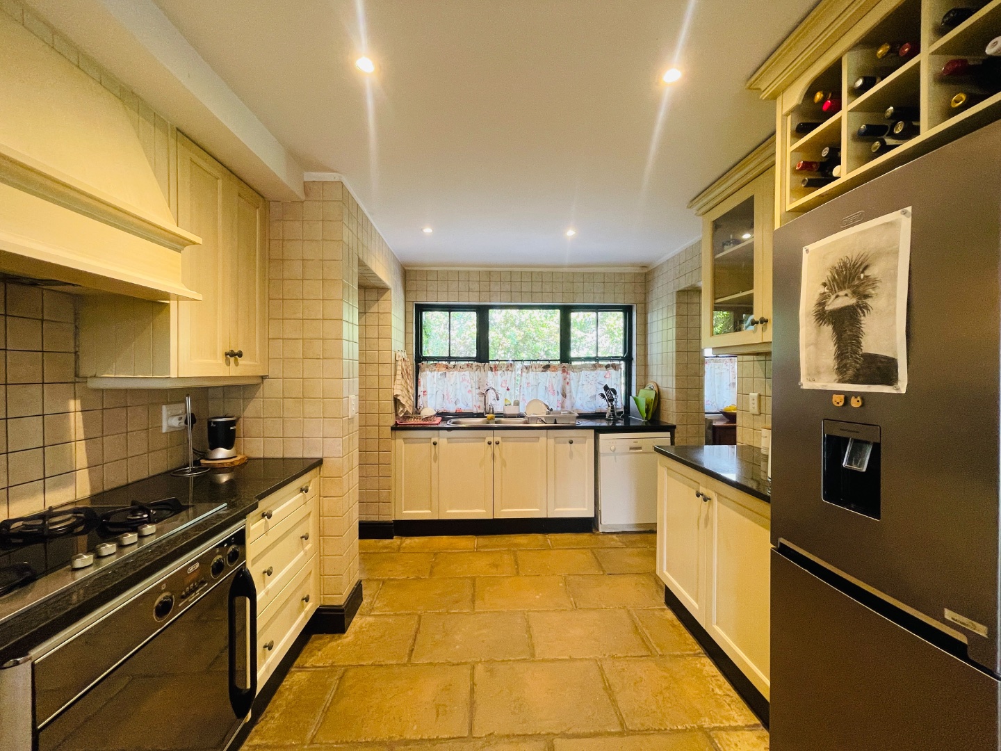
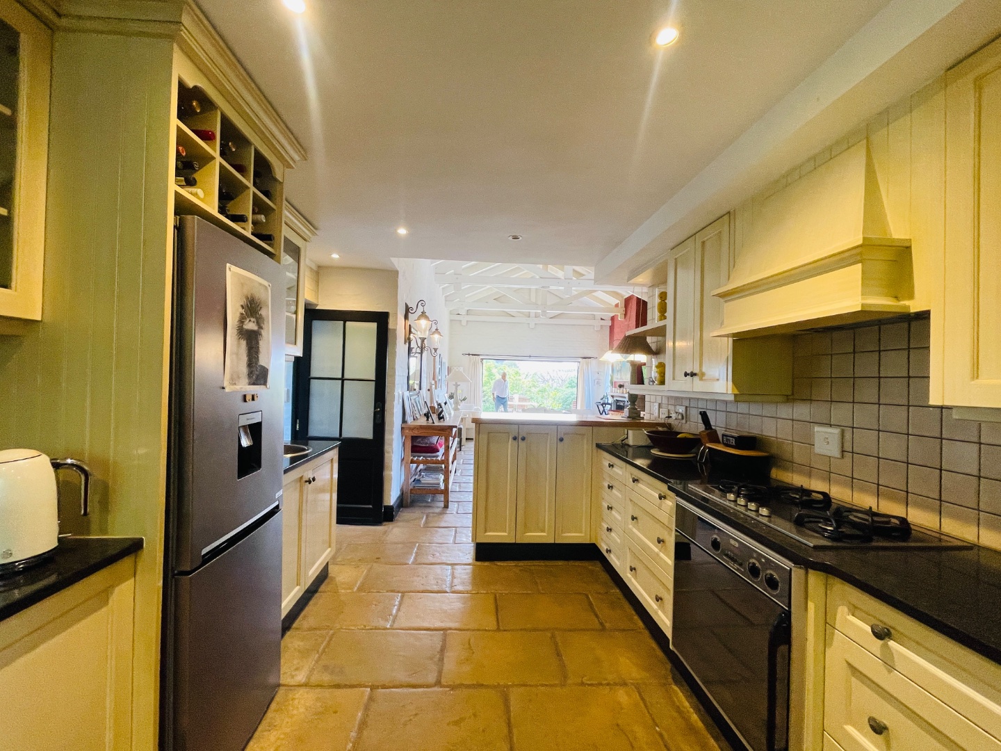
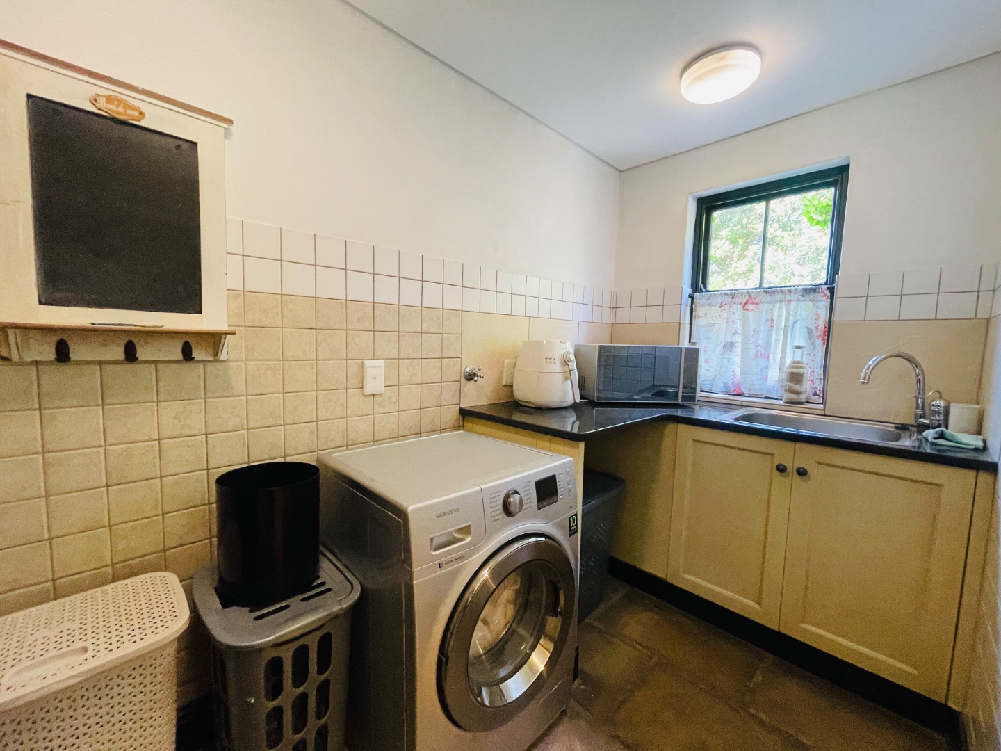
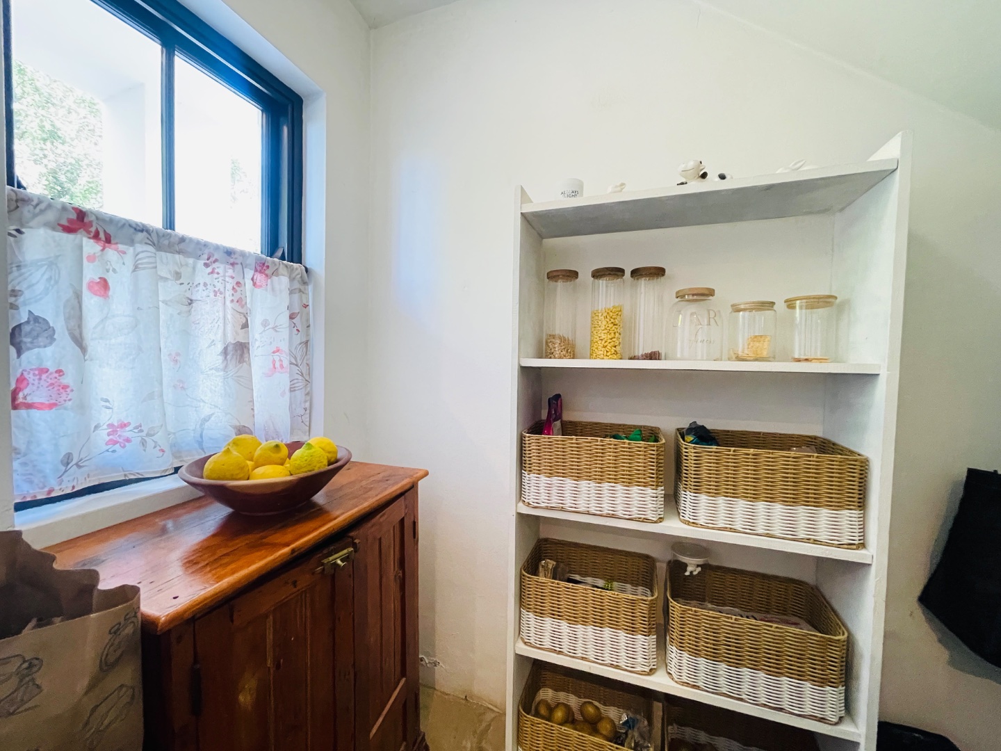
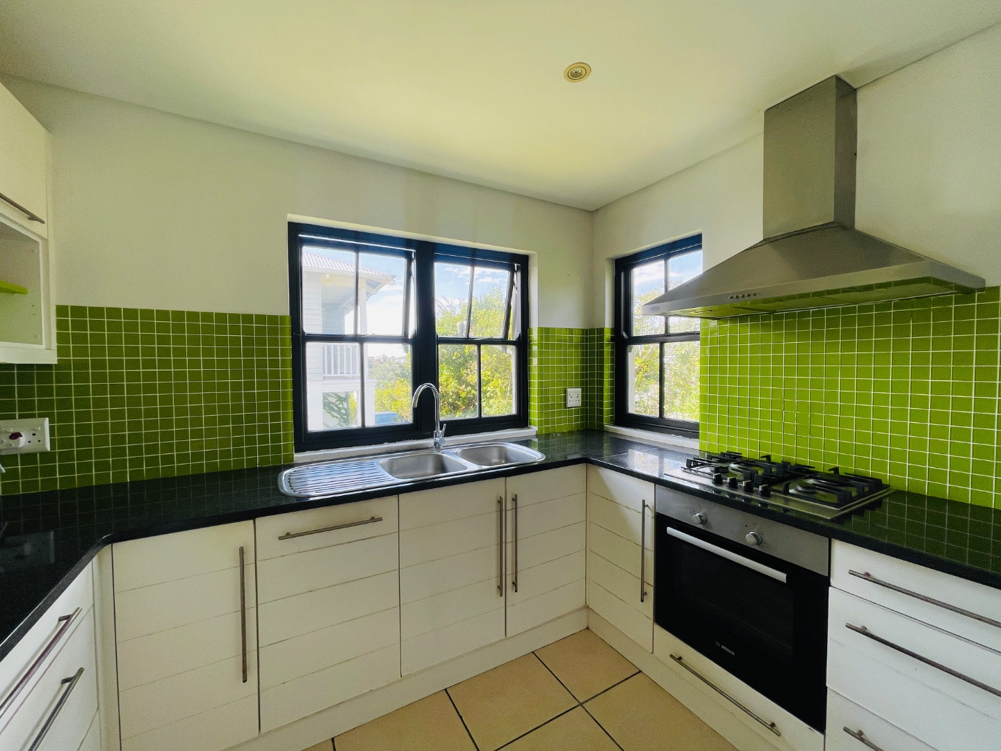
The kitchen is well equipped with a gas hob and oven, with space for a refrigerator and dishwasher. A dedicated cooking wash basin, pantry and separate scullery provide additional functionality, while keeping the working areas neatly tucked away from the main living space.
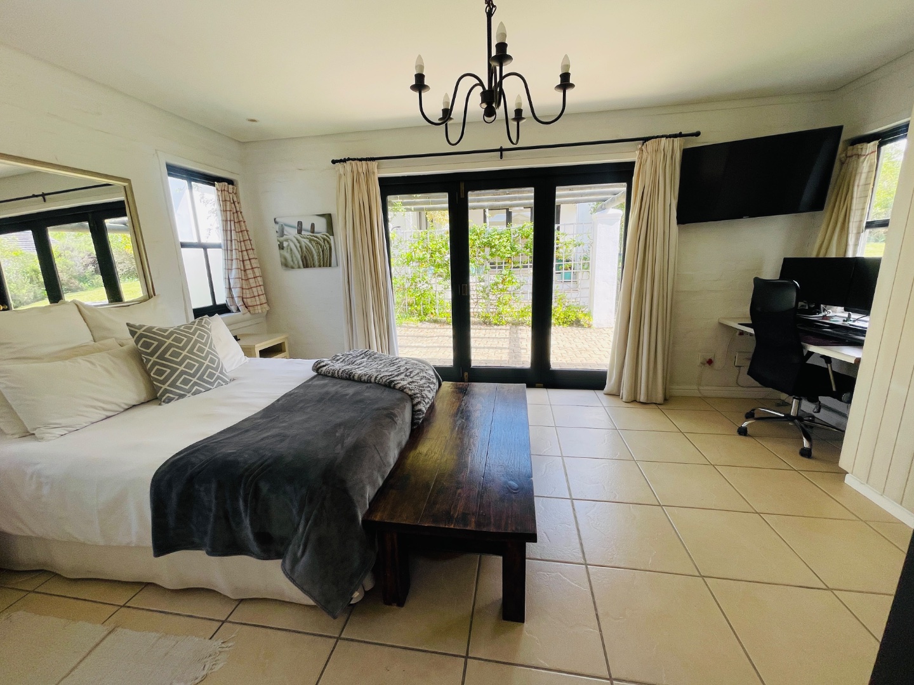
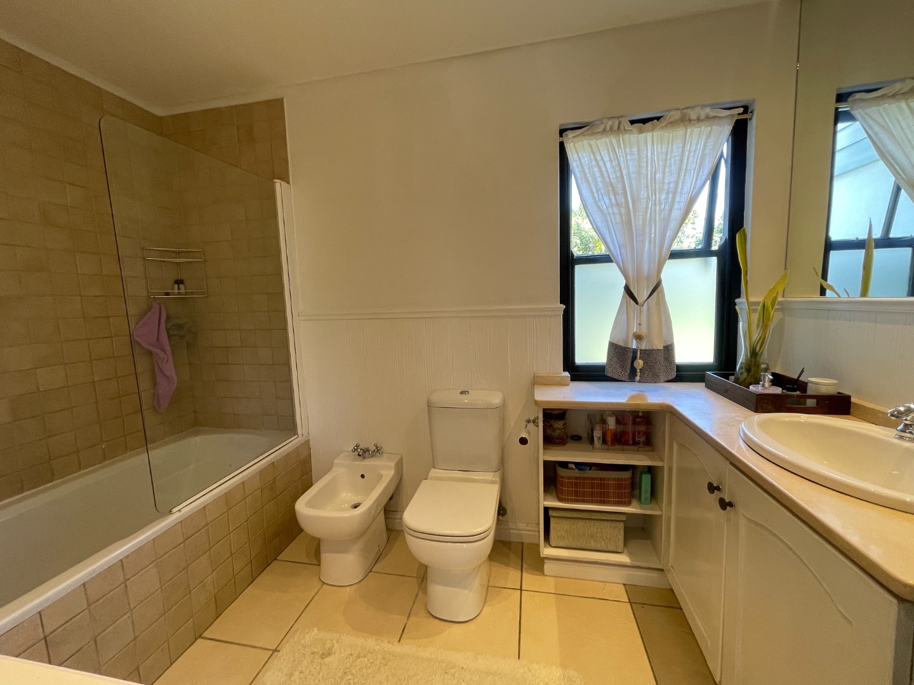
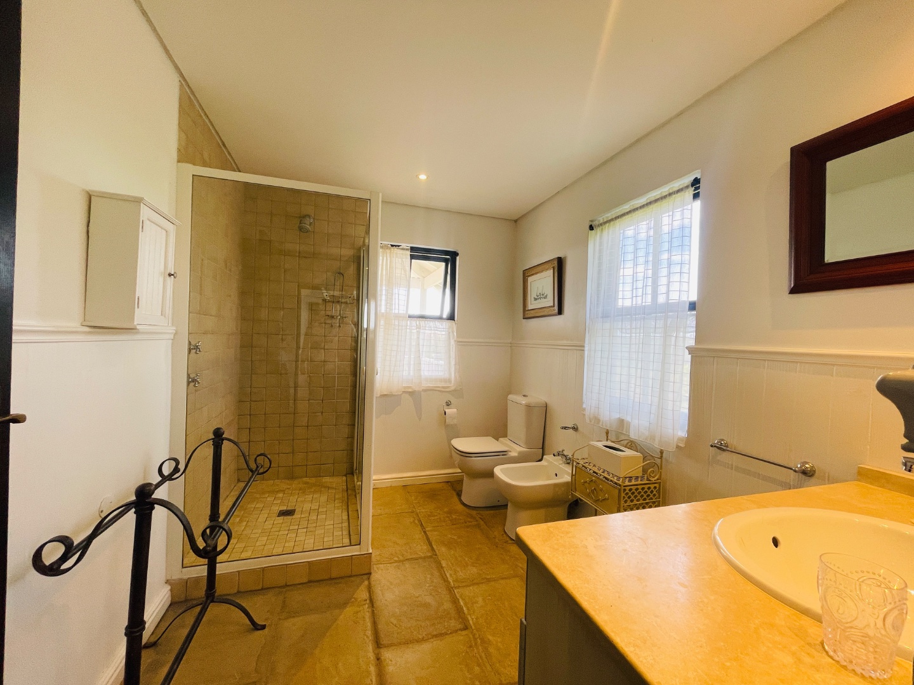
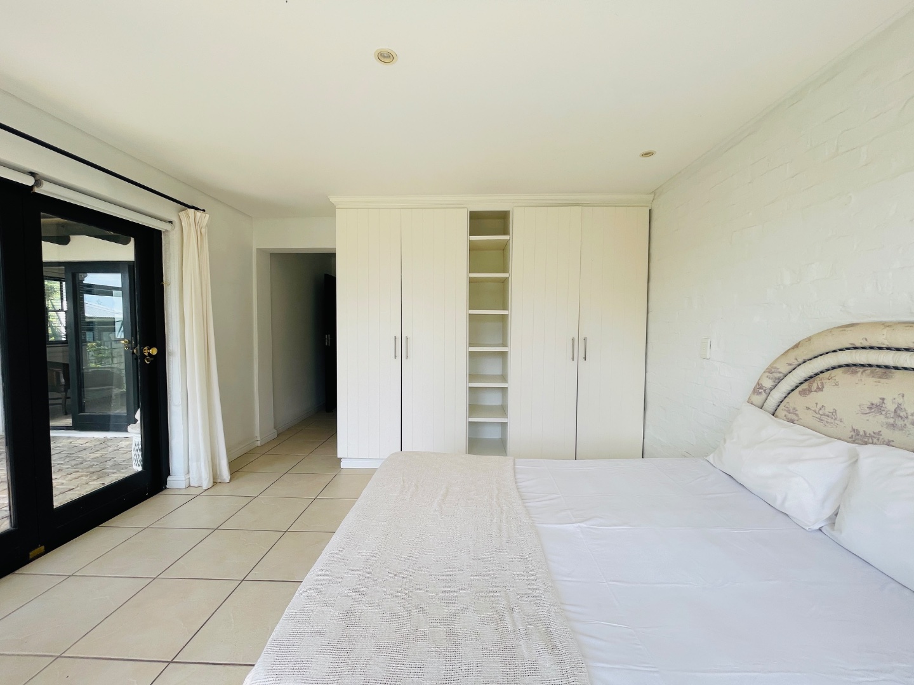
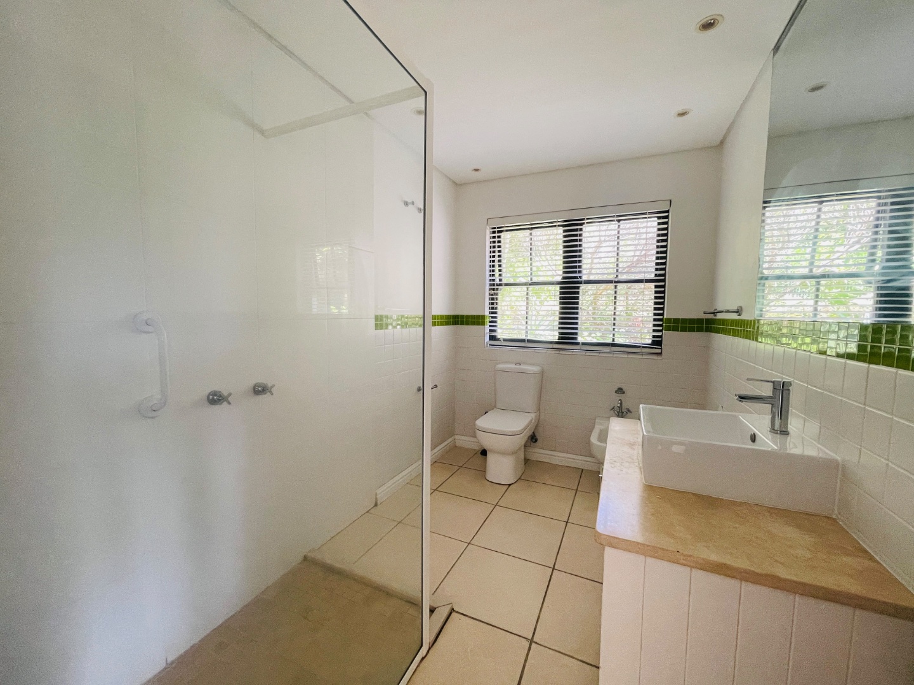
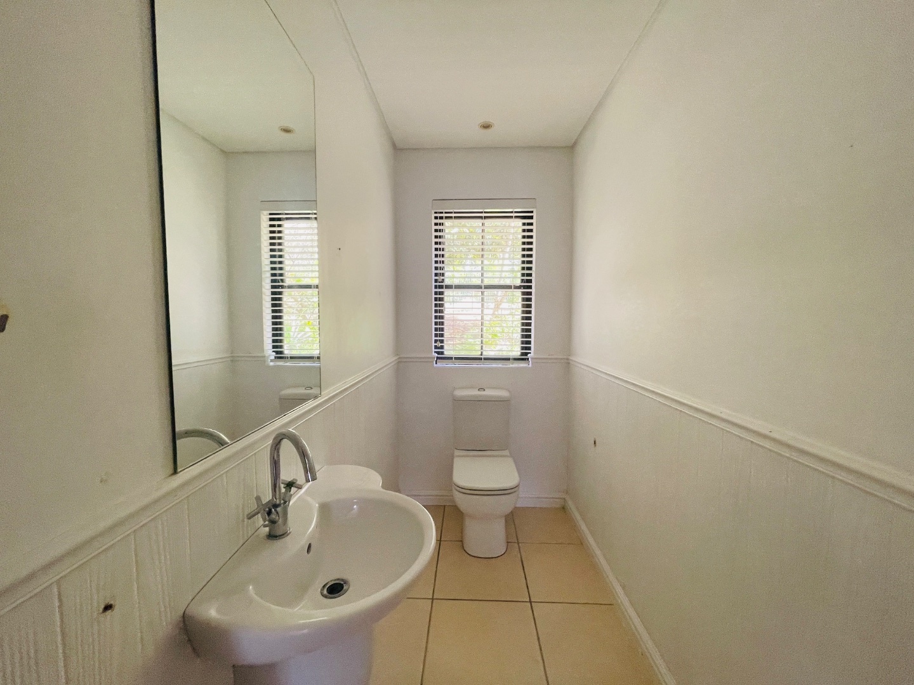
Two bedrooms are located on the ground floor, down a passage leading from the living area. The first bedroom has an en-suite bathroom with shower, toilet and basin. The second bedroom is served by the family bathroom, which includes a toilet, basin, bidet and shower over the bath.
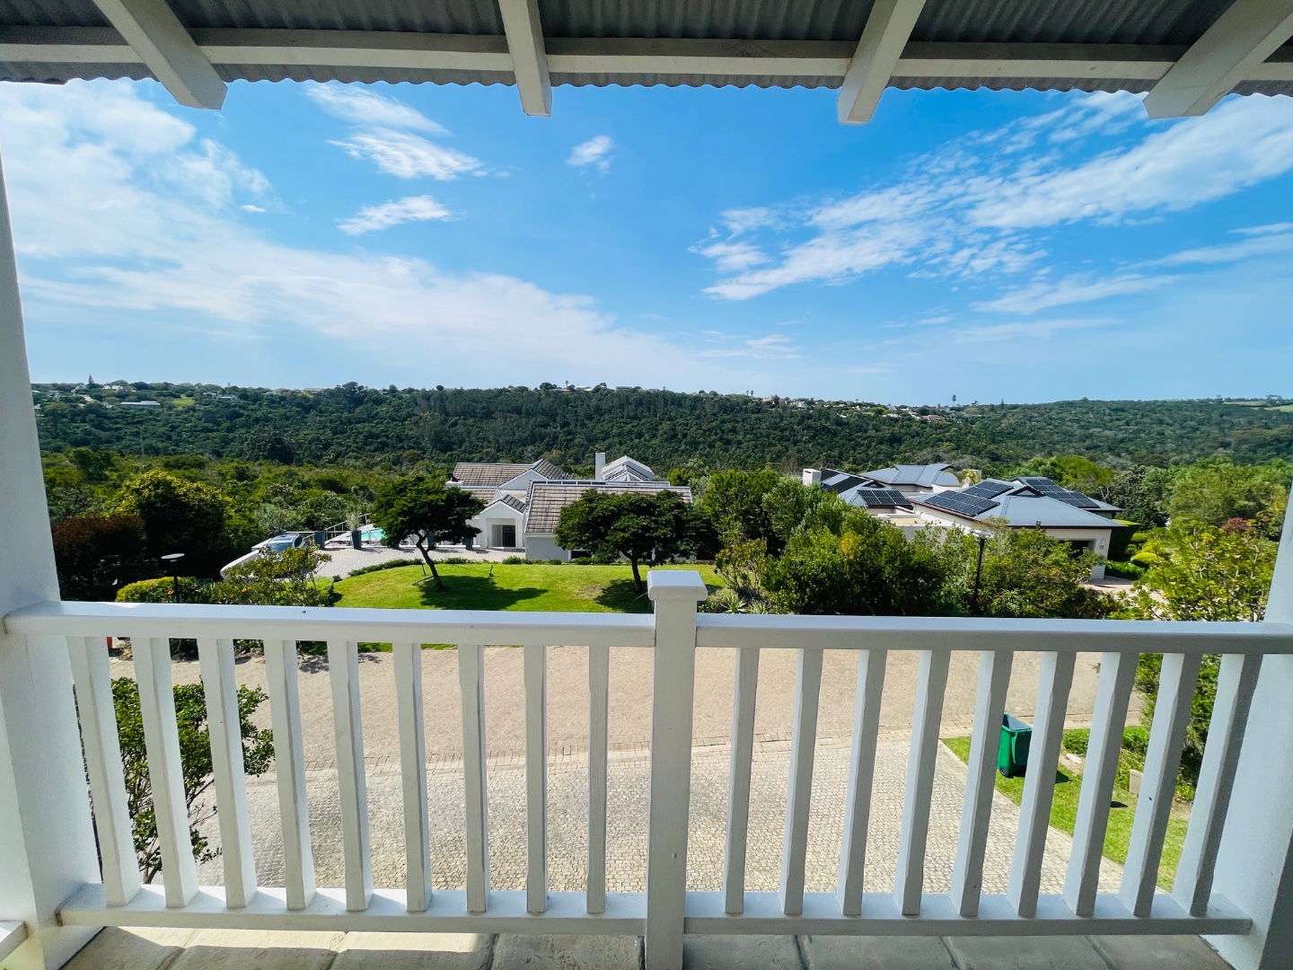
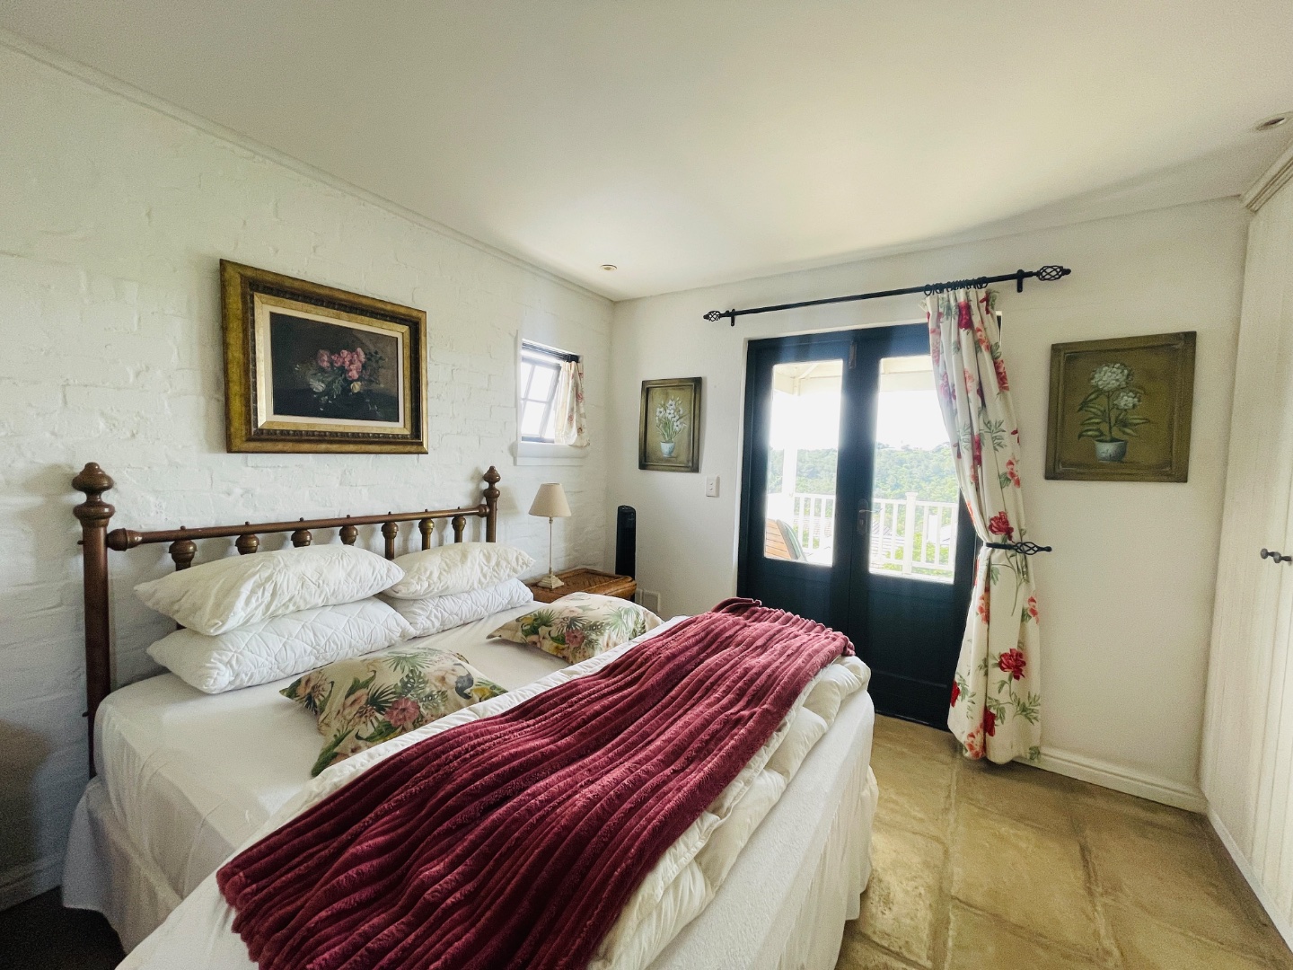
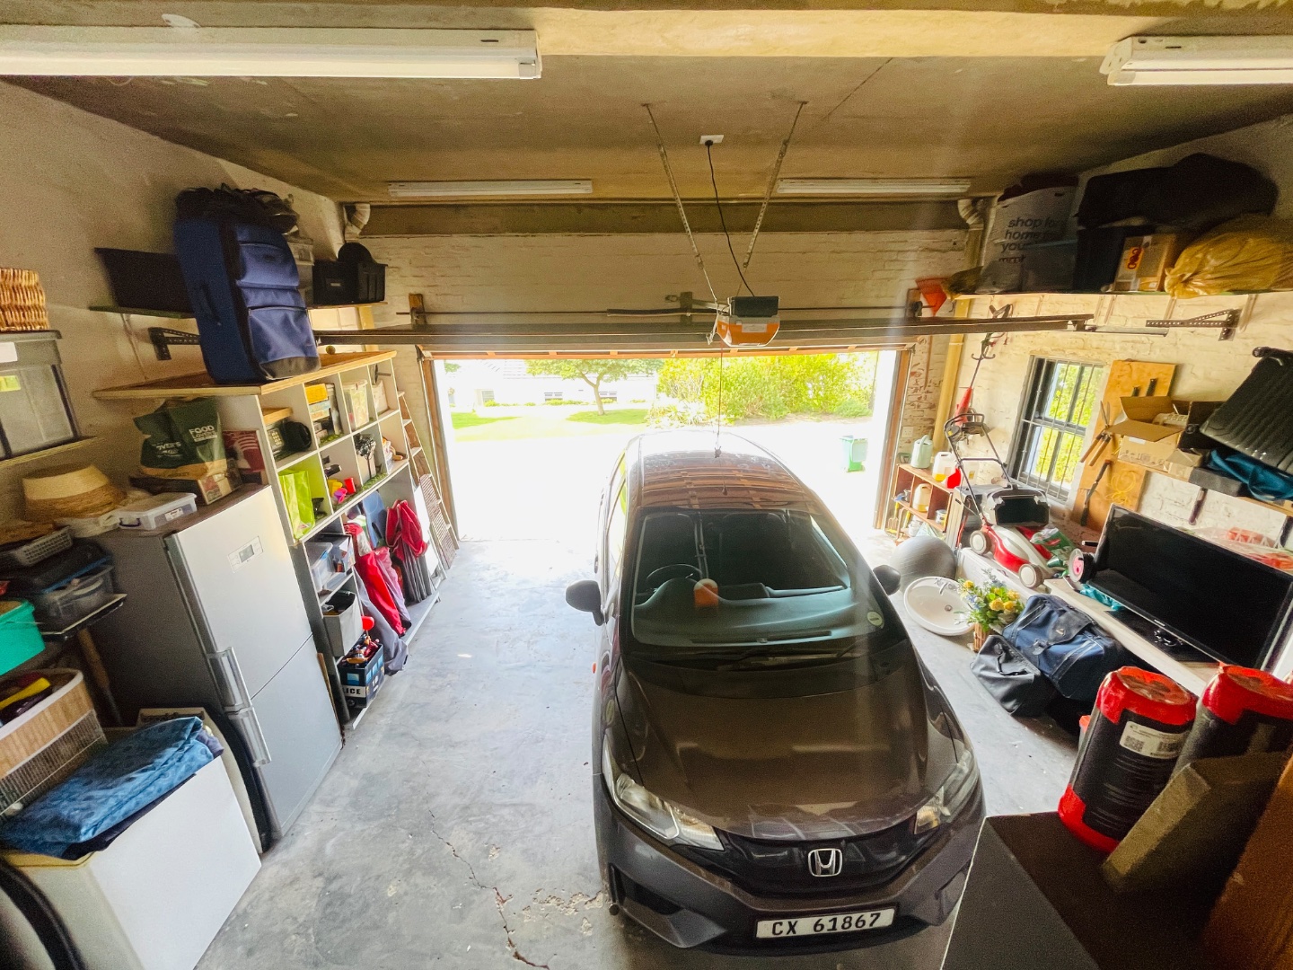
The master bedroom is privately positioned above the double garage and has its own en-suite bathroom, providing a separate and private retreat.
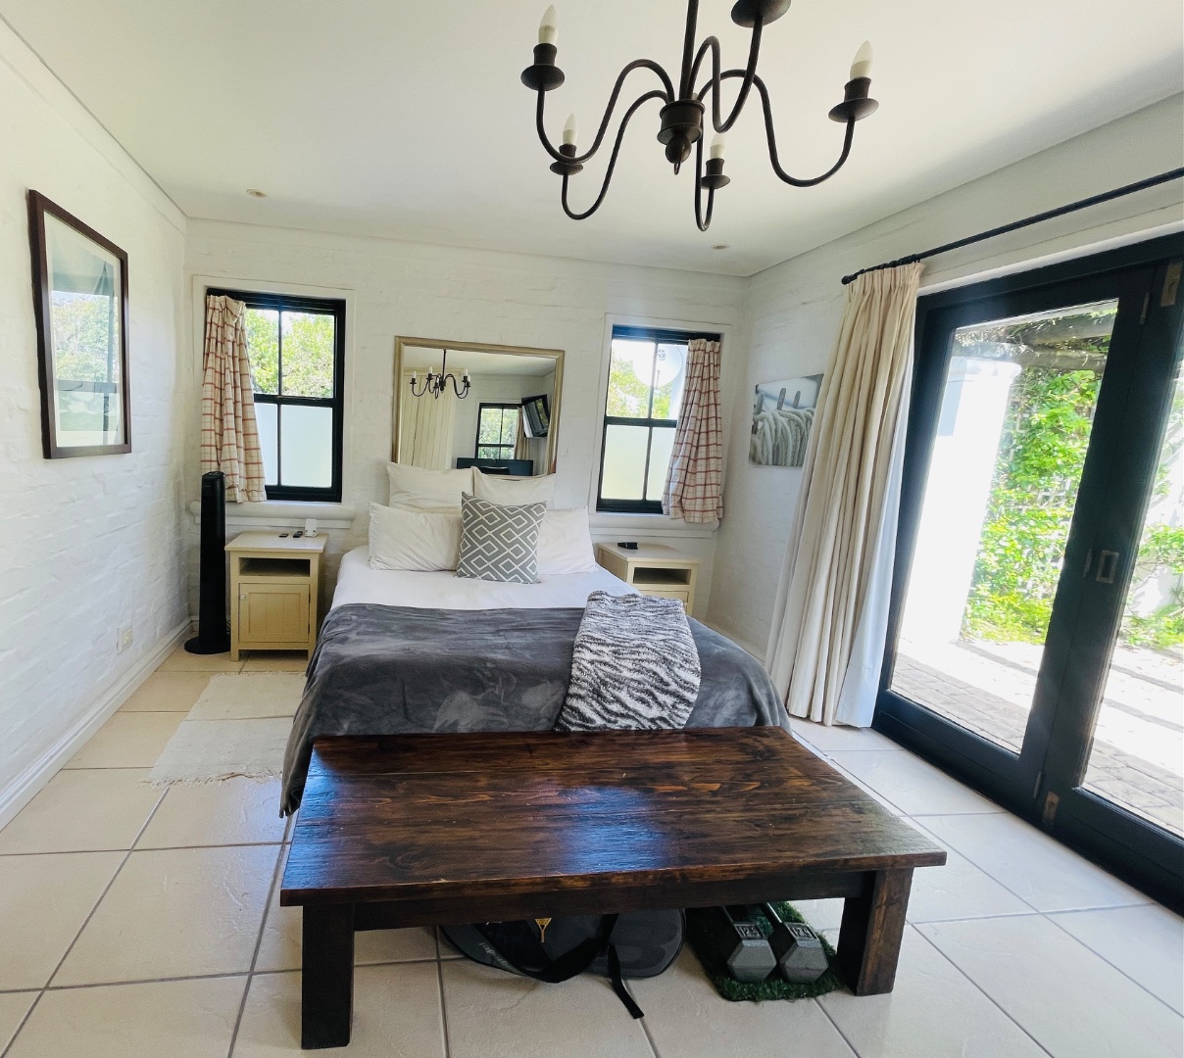
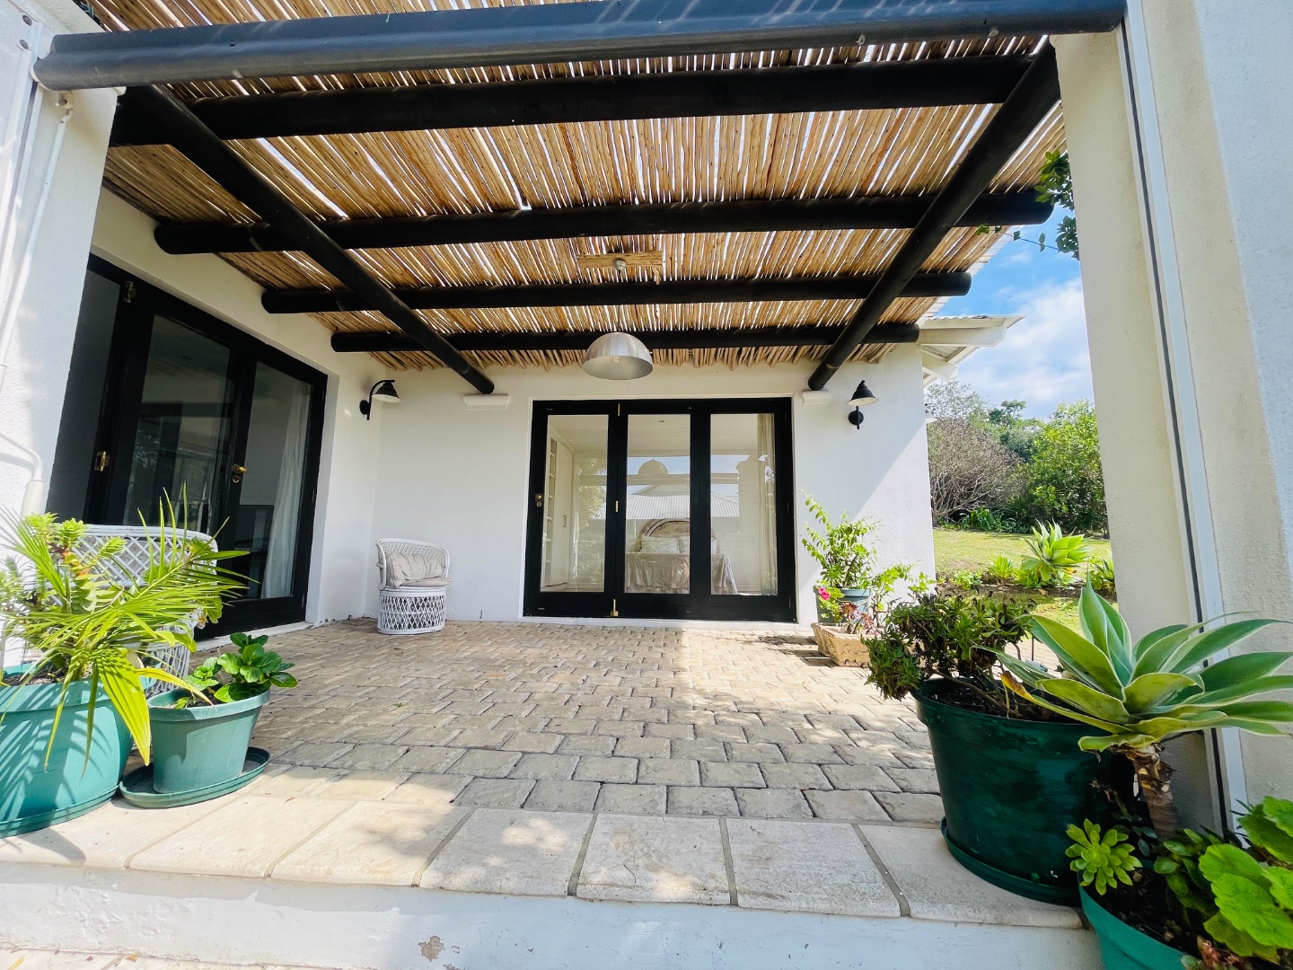
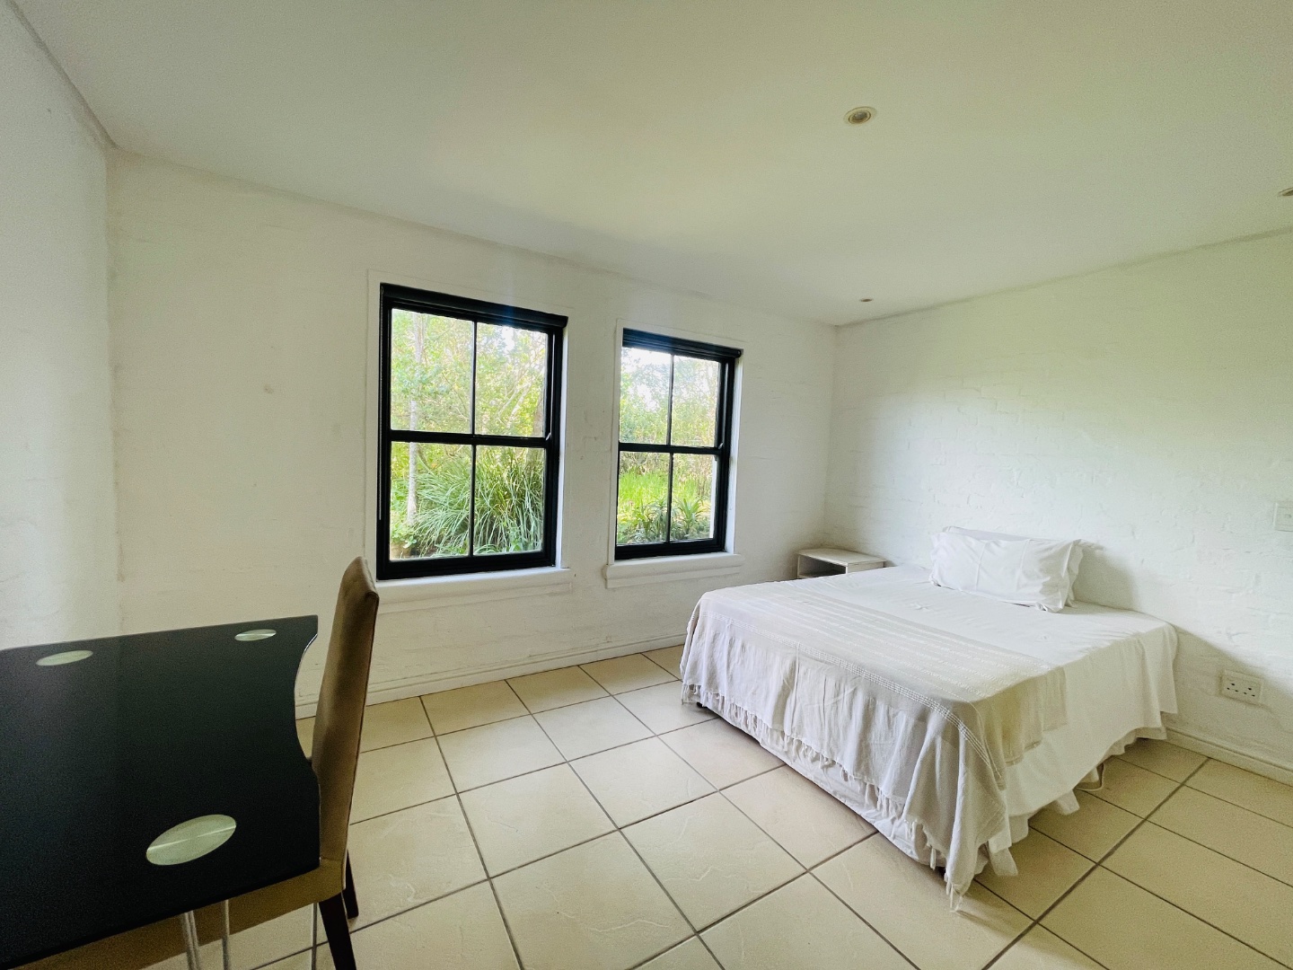
A separate Freestanding two-bedroom cottage adds considerable flexibility to the property.
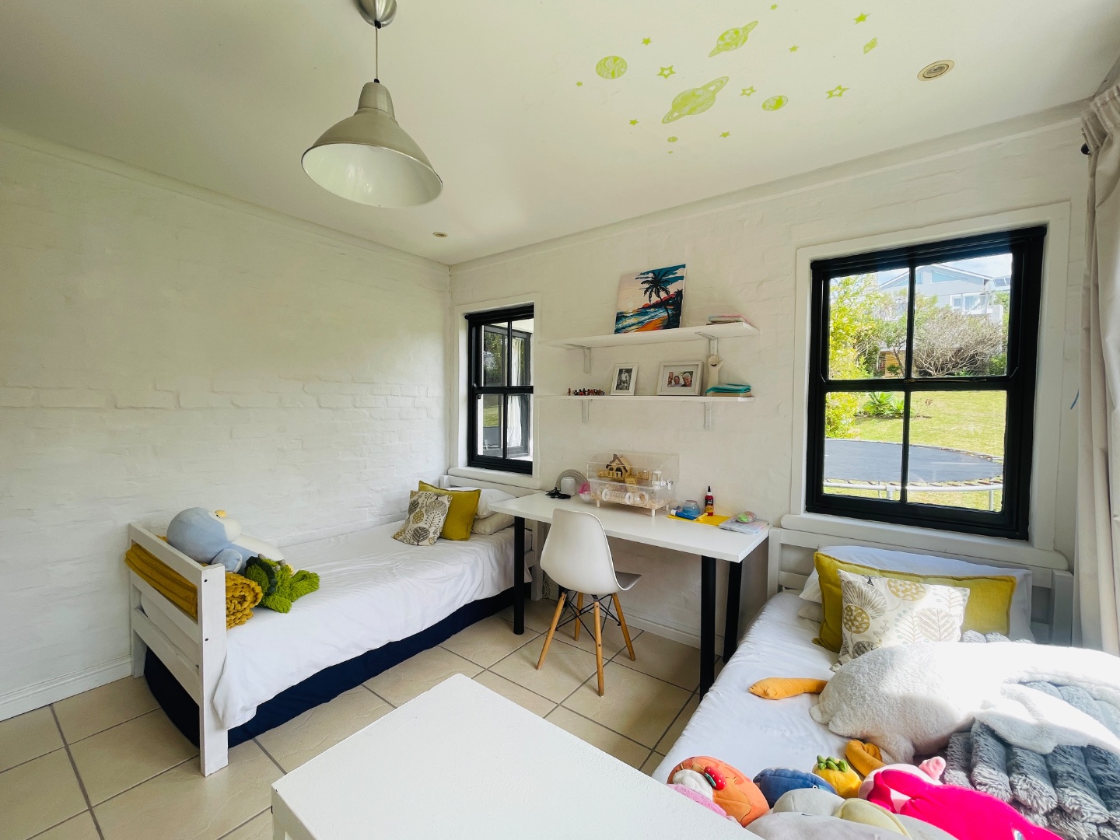
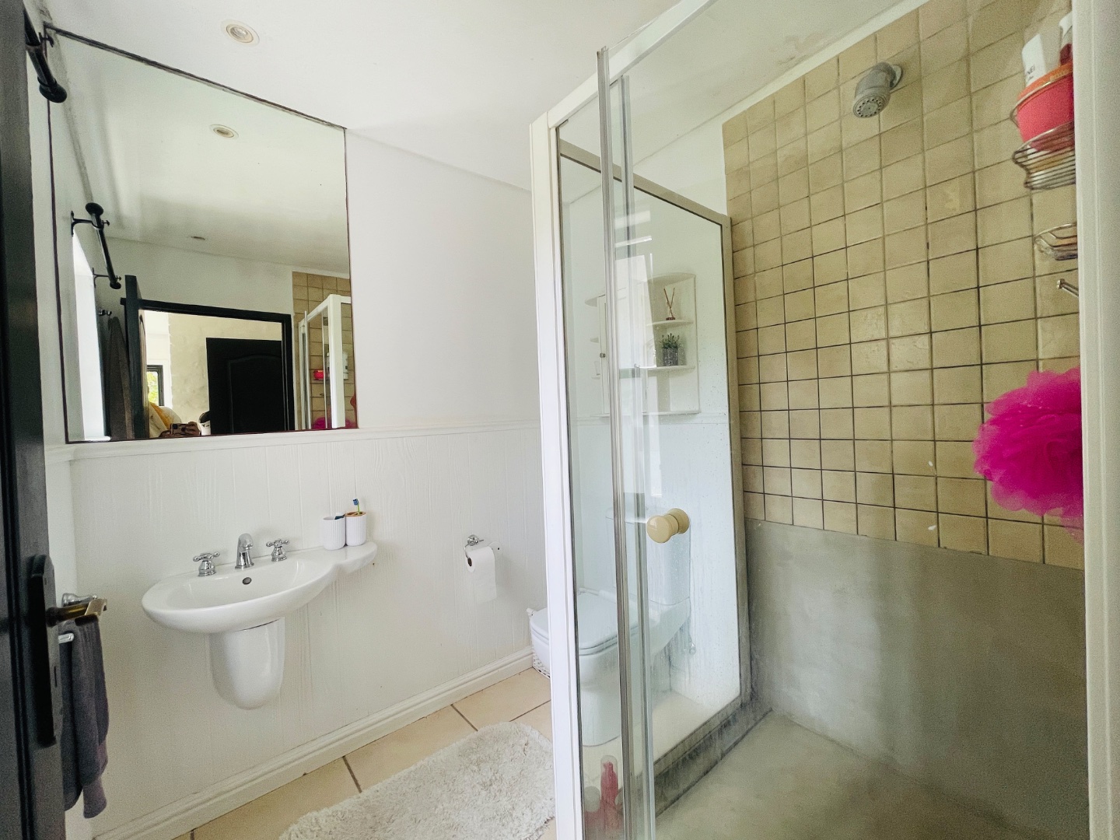
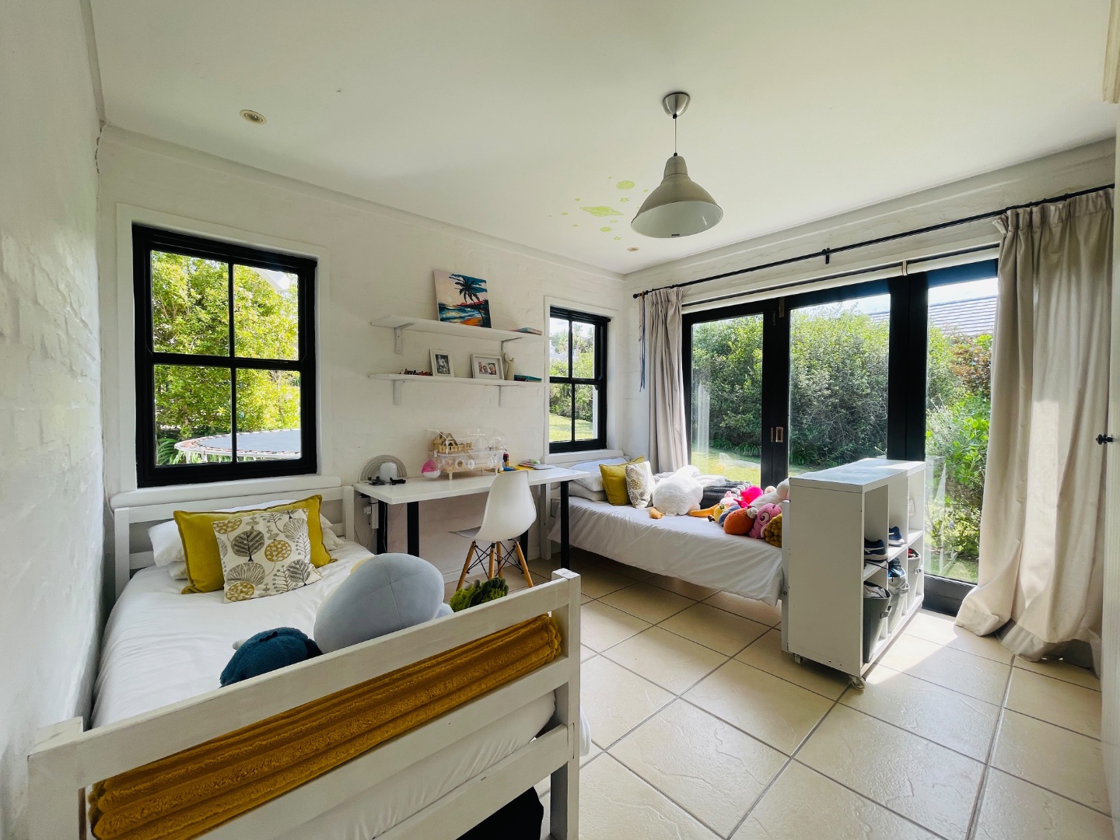
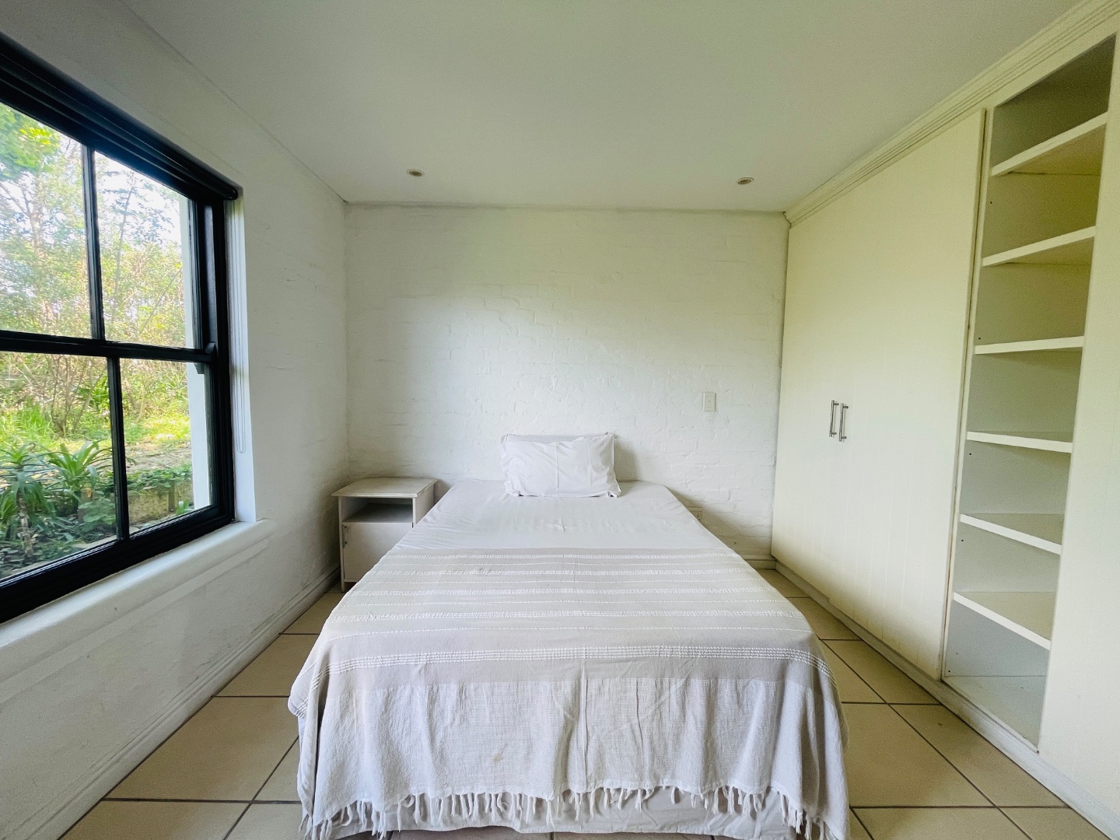
The cottage has a comfortable living area with a kitchen opening off it, featuring a stove and double basin. The main bedroom has an en-suite bathroom with basin, toilet, bidet and shower over the bath, while the second bedroom is separate and is served by a family bathroom with toilet and basin.
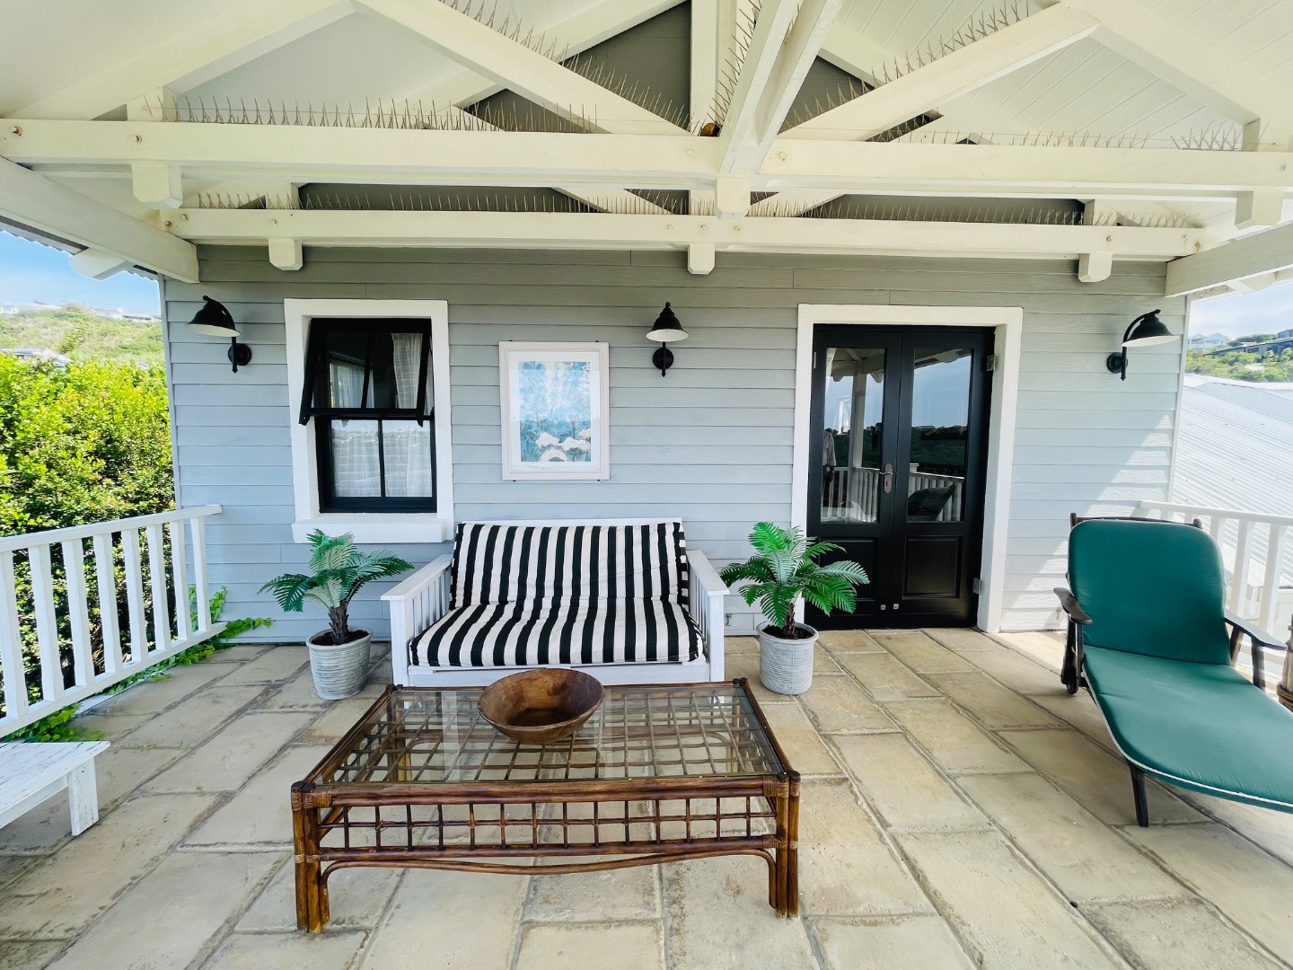
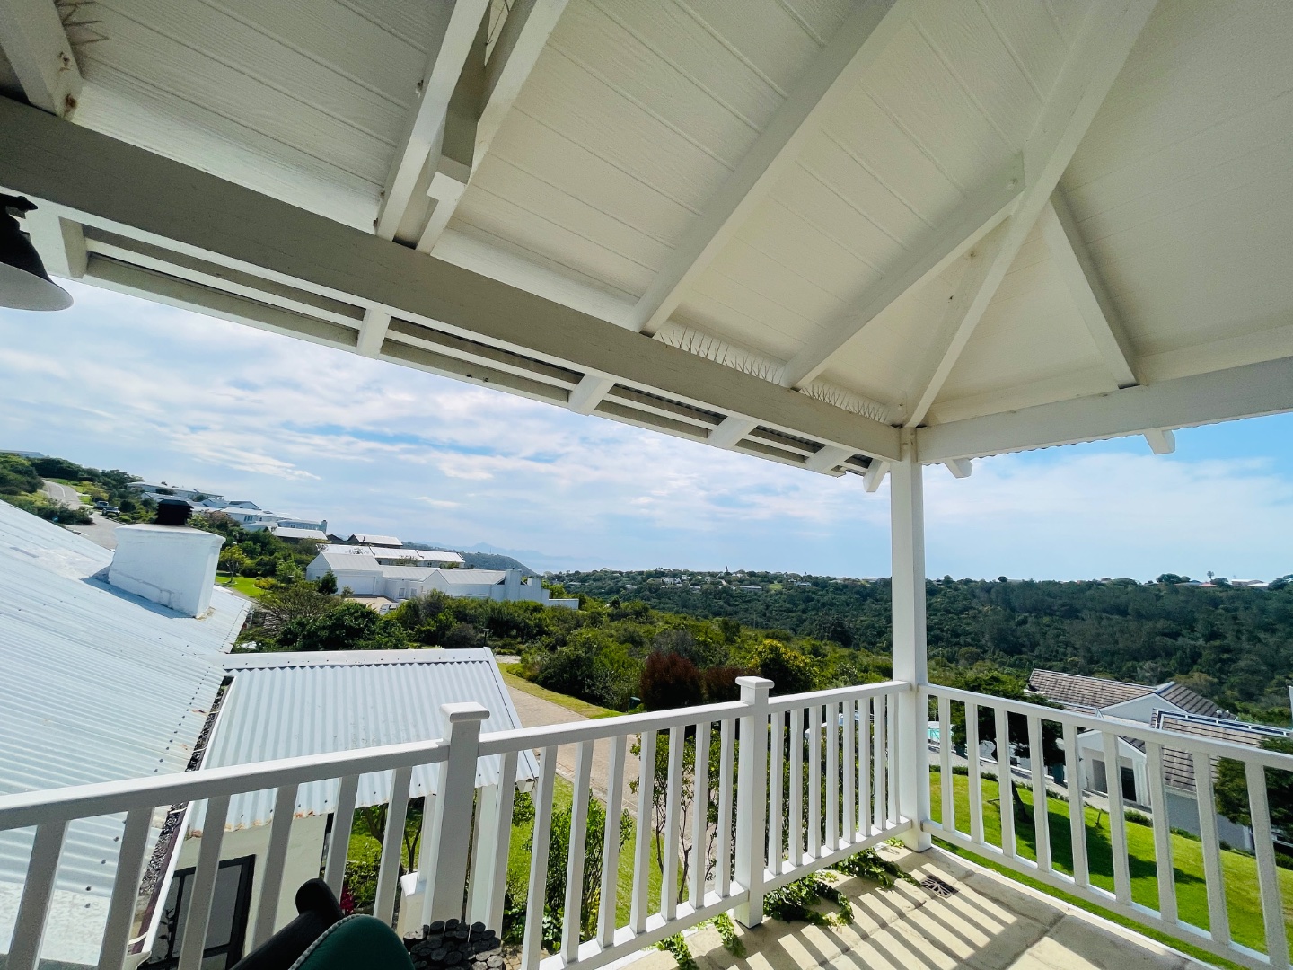
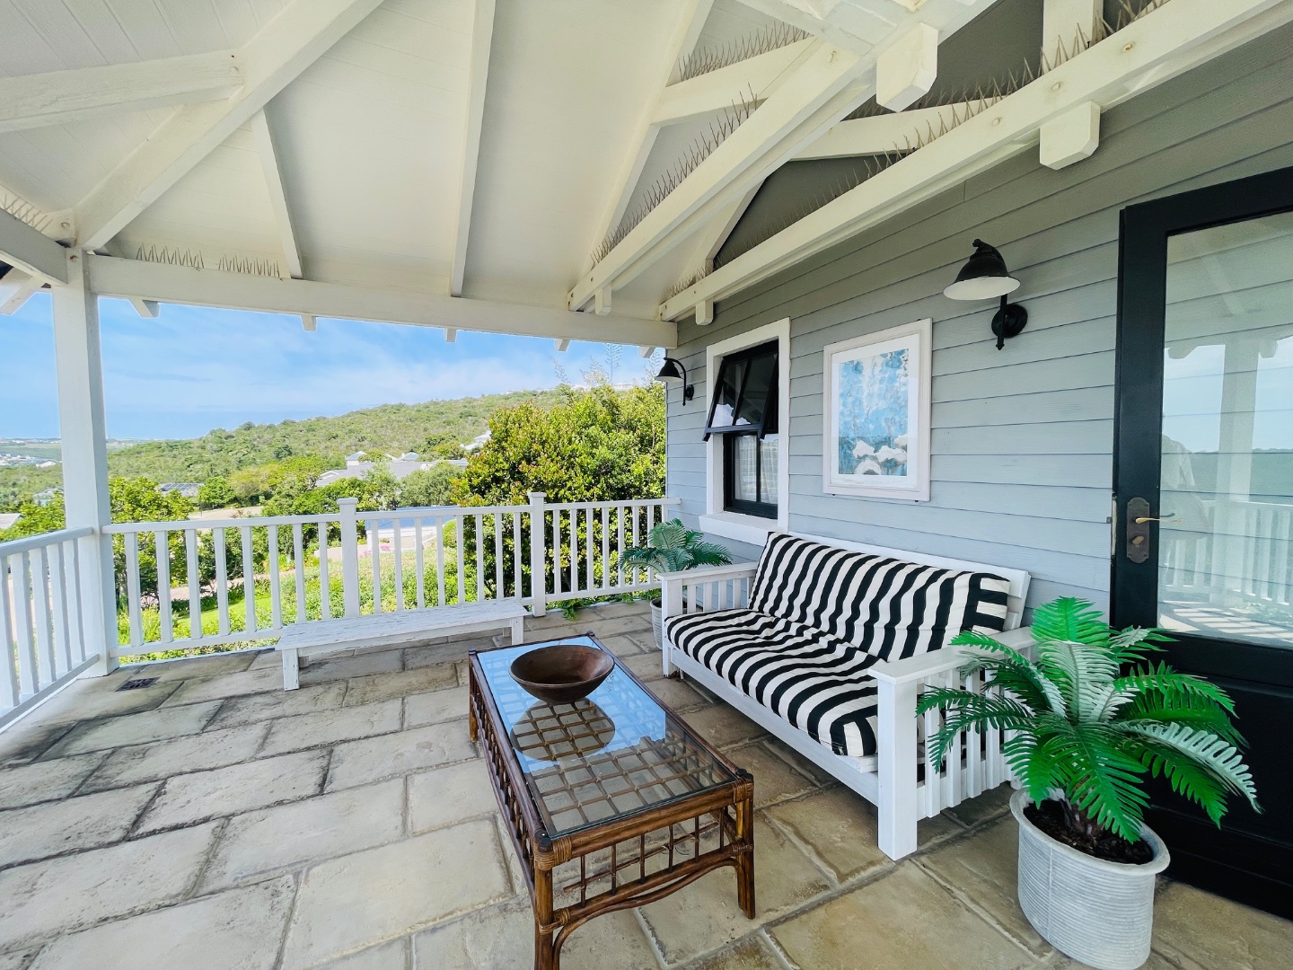
A terrace/patio between the main house and cottage provides an additional outdoor living area and a pleasant space for the two homes to connect.
With its main residence, separate two-bedroom cottage, double garage, private master suite and generous living areas, this property offers a versatile arrangement within the secure surroundings of Brackenridge Estate.
The separate cottage makes the property particularly appealing for extended family, visiting guests or additional accommodation, while the main house provides comfortable everyday family living.
A well-planned home offering space, flexibility and practical living in one of Plettenberg Bay's sought-after estates.
Details
| Garage 1: | Double |
| Security: | 24 Hour Access |
| Kitchen: | Pantry, Extractor Fan, Fridge, Dishwasher Connection, Gas Oven, Built in Cupboards |
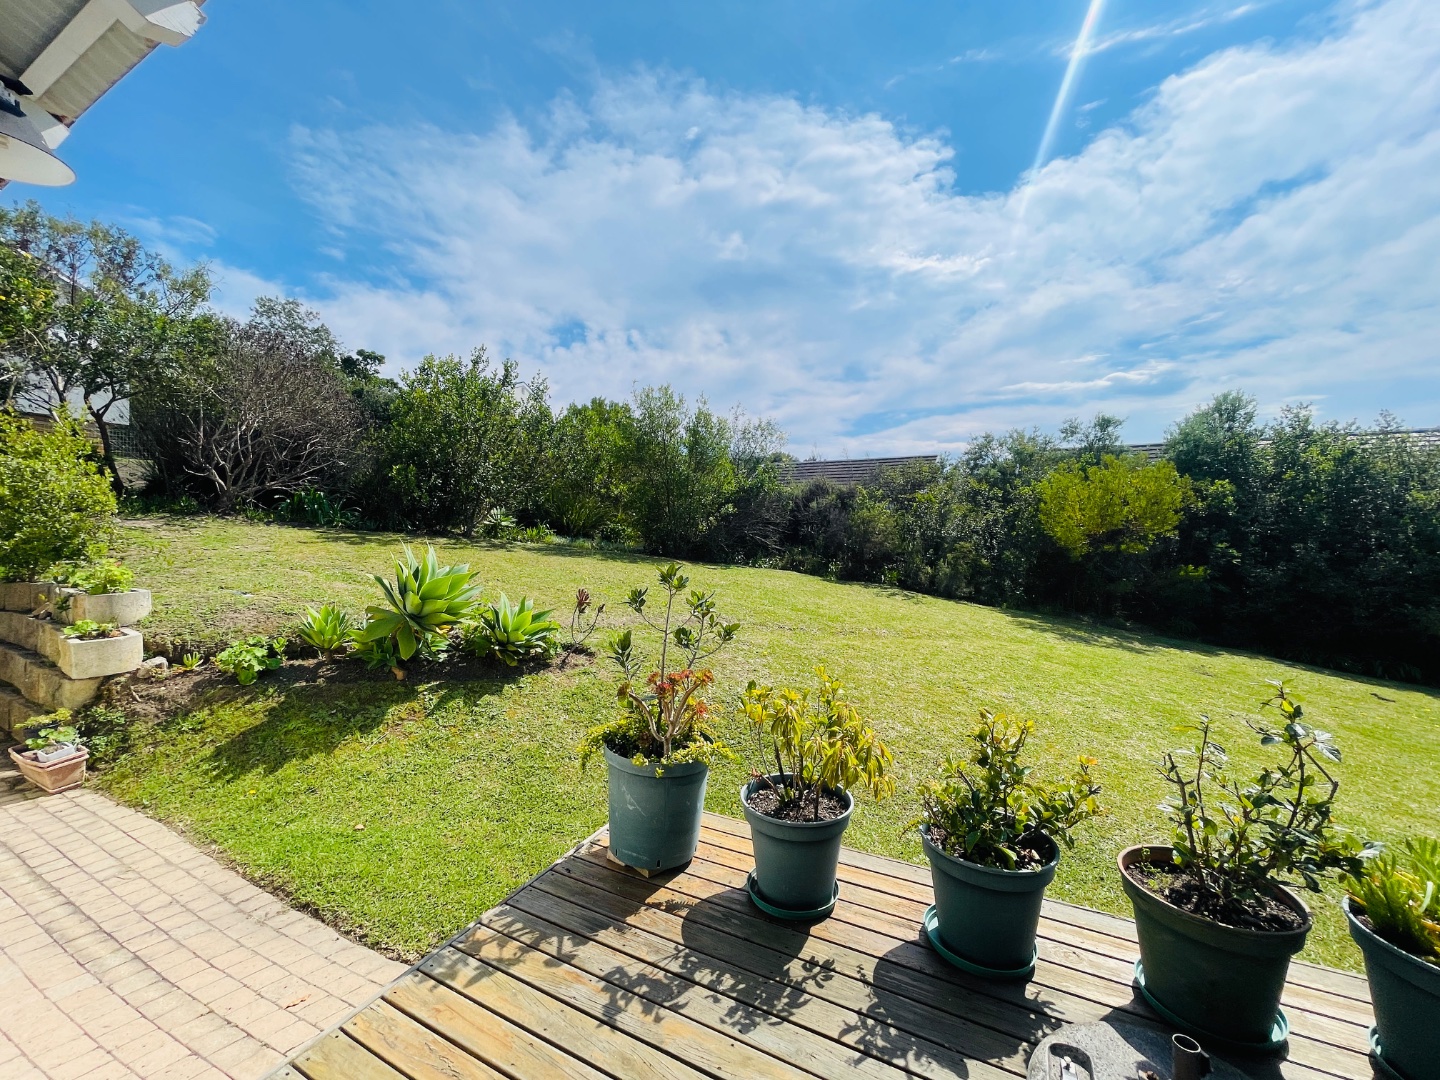
| Garden: | Landscaped |
| Family TV Room: | Fireplace |

+27 (0)82 370 9459
+27 (0)21 702 4072
whatsapp agent
tamaryn@roseeedes.co.za
tamaryn@roseeedes.co.za
View all agent properties
+27 (0)83 339 7984
+27 (0)21 702 4072
whatsapp agent
melissa@roseeedes.co.za
melissa@roseeedes.co.za
View all agent properties
+27 (0)82 413 4570
whatsapp agent
james@roseeedes.co.za
james@roseeedes.co.za
View all agent properties