Property Features
Art Deco Character Flat in a Beautifully Established Setting
FIRST VIEWING DATE STILL TO BE CONFIRMED, WE WILL RESPOND TO ENQUIRIES AS SOON AS POSSIBLE.
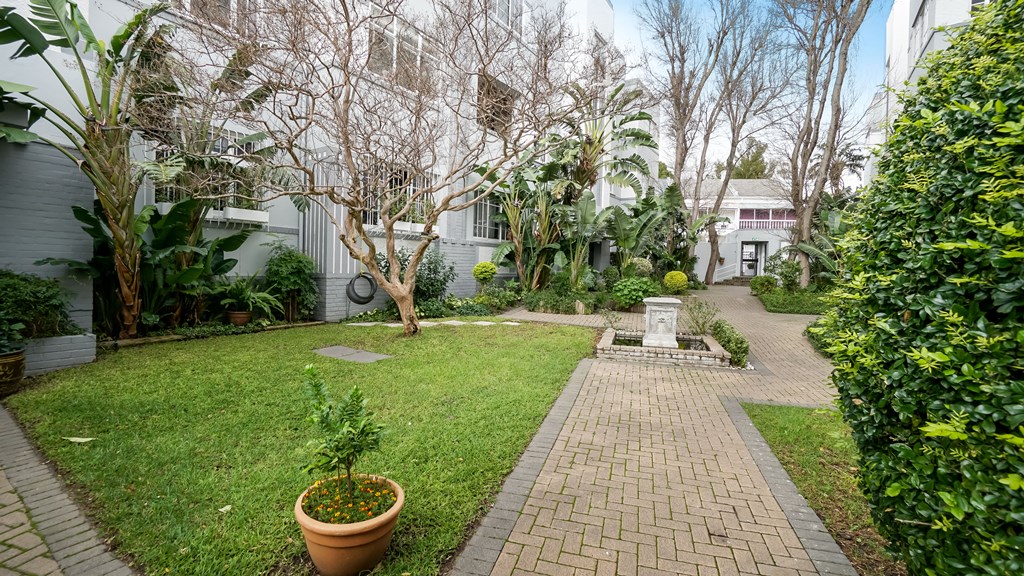
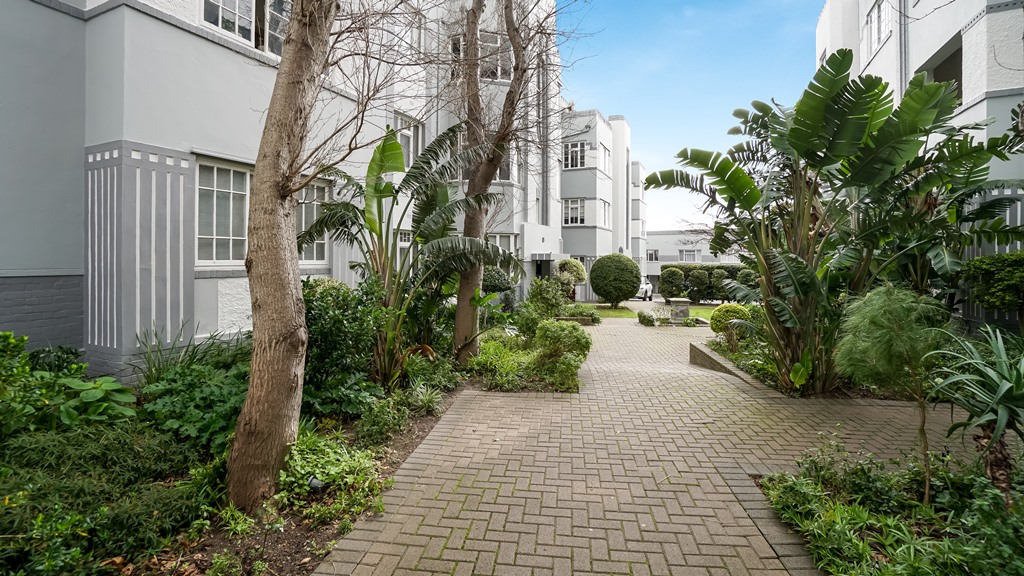
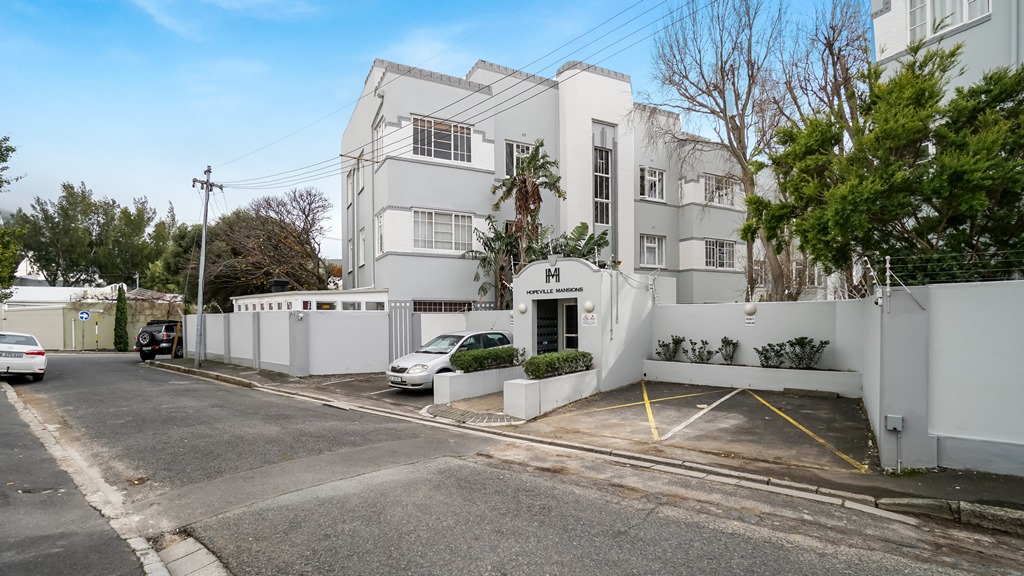
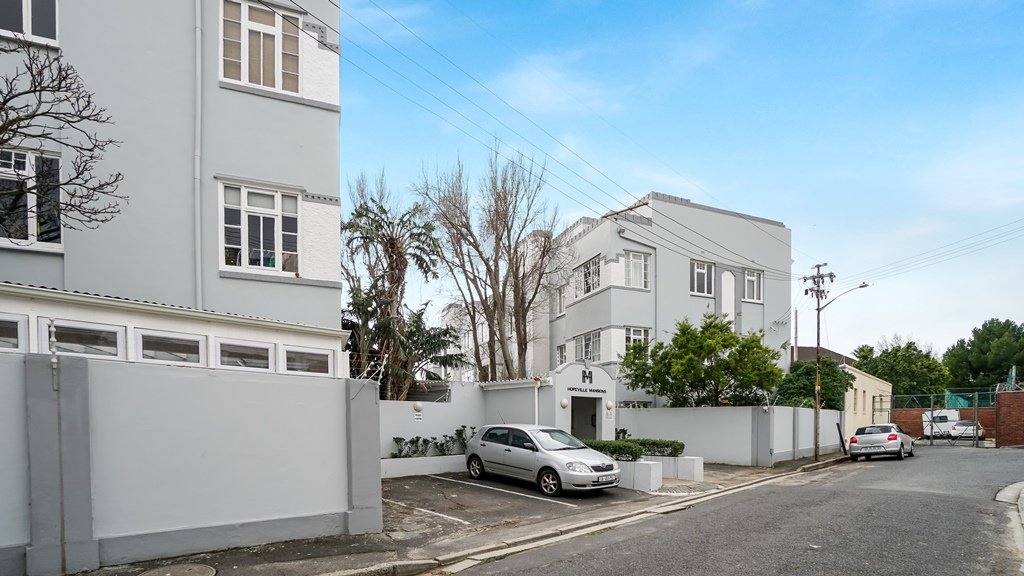
Built in 1938, this charming Art Deco heritage building has retained much of its original character, including high ceilings, beautiful wooden floors and distinctive period architecture. A large, landscaped communal garden forms the heart of the complex with the apartments divided into different entrances from the garden. Each entrance services only 6 apartments.
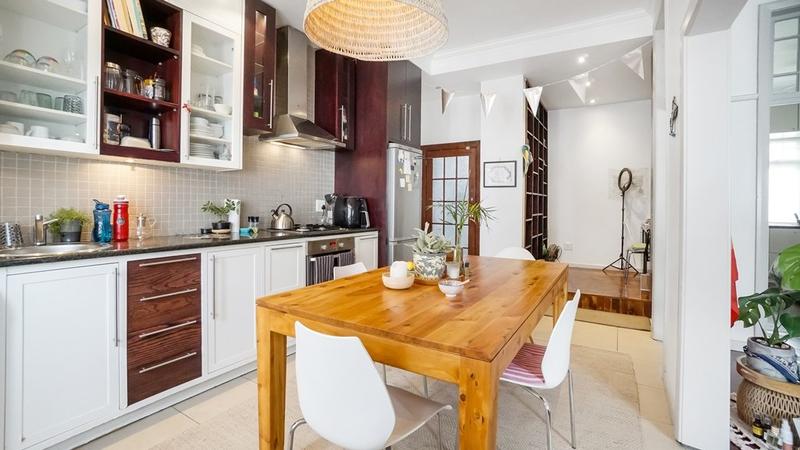
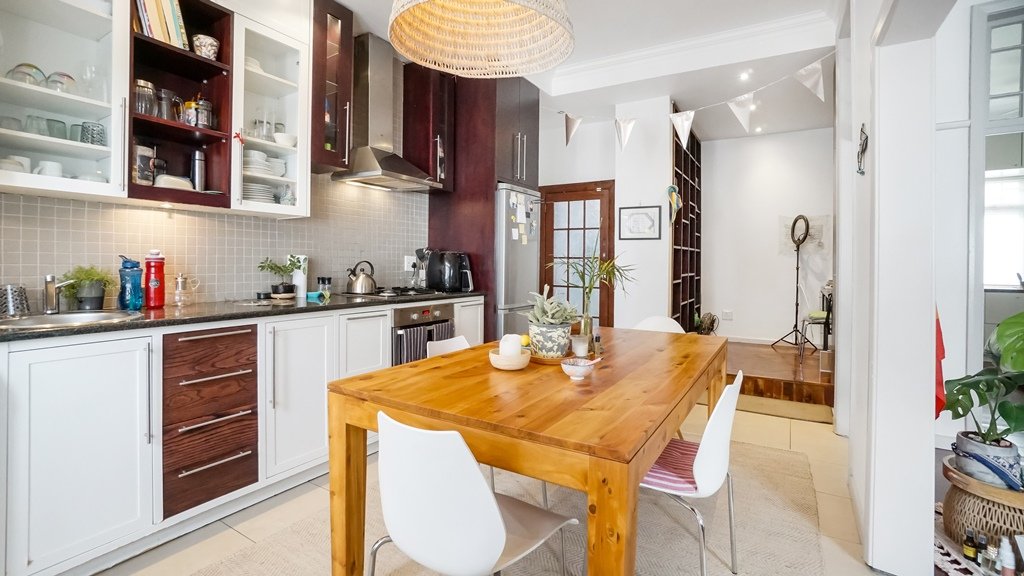
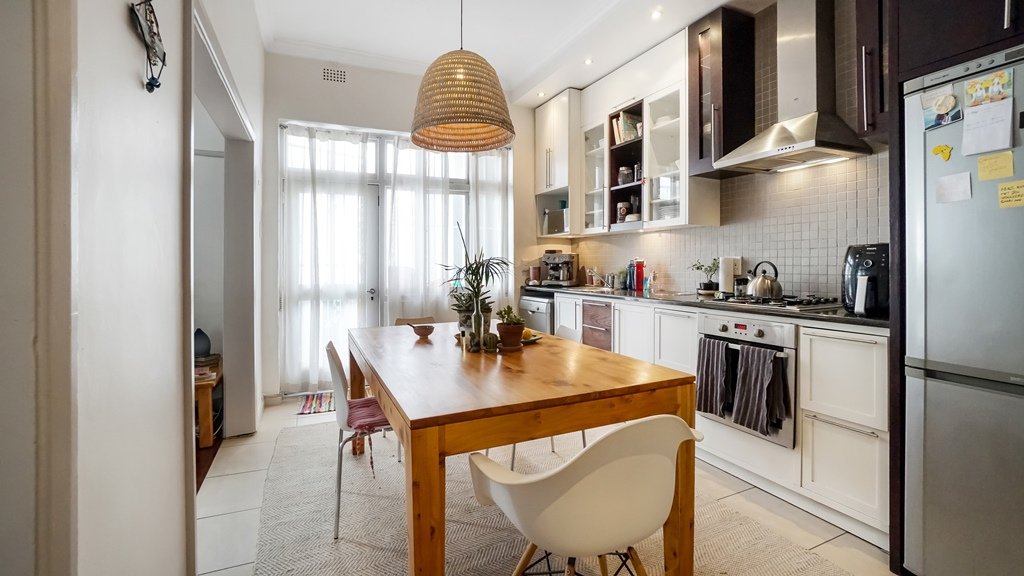
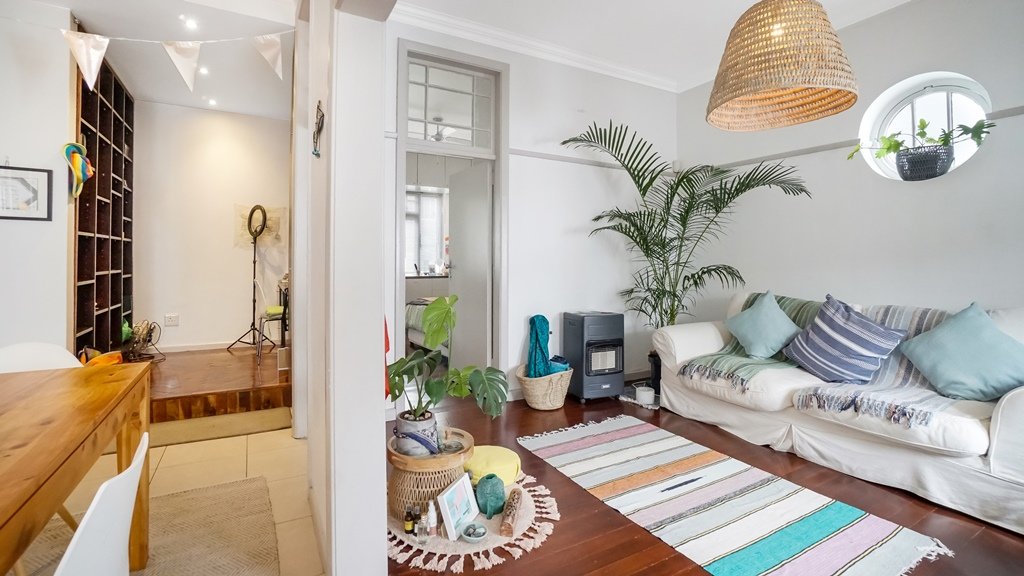
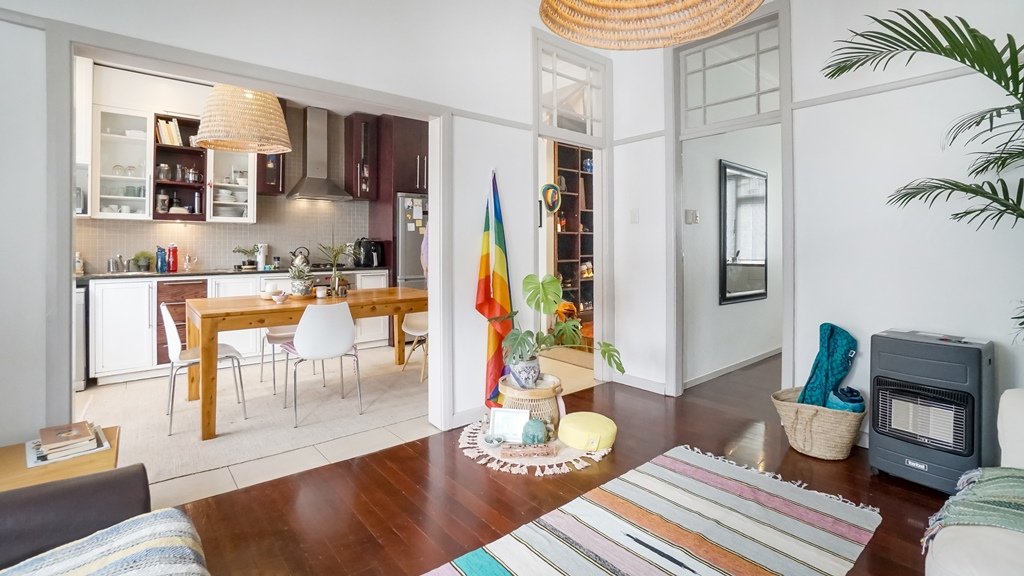
This generously sized unit is on the first floor. The open-plan kitchen and living area creates a lovely sense of space, with the kitchen fitted with a gas hob, electric oven, ample cupboard storage and plumbing for a dishwasher. The tiled kitchen floor is both attractive and easy to maintain. A door from the kitchen leads directly onto a shared balcony, with views towards Lion’s Head and Table Mountain.
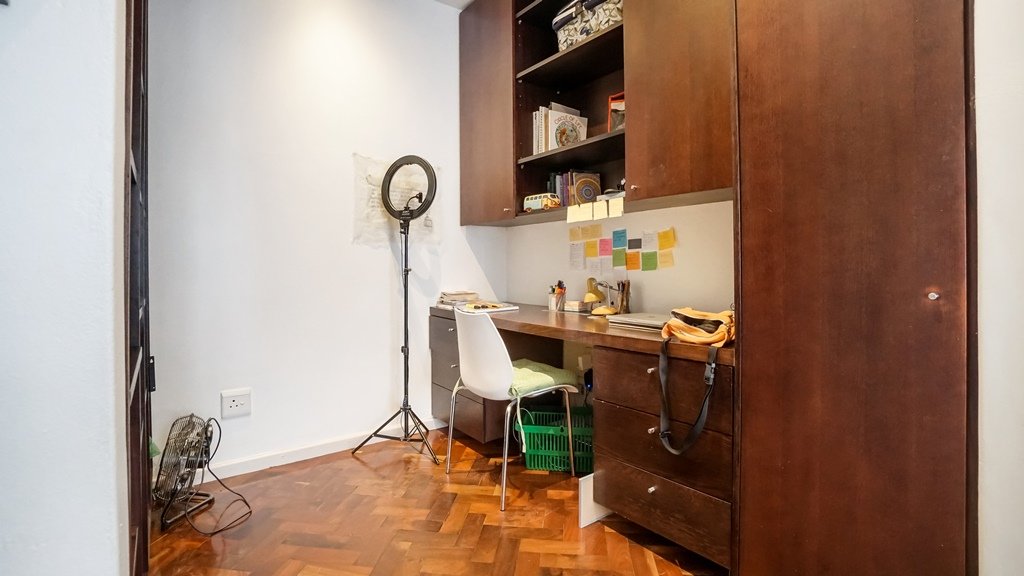
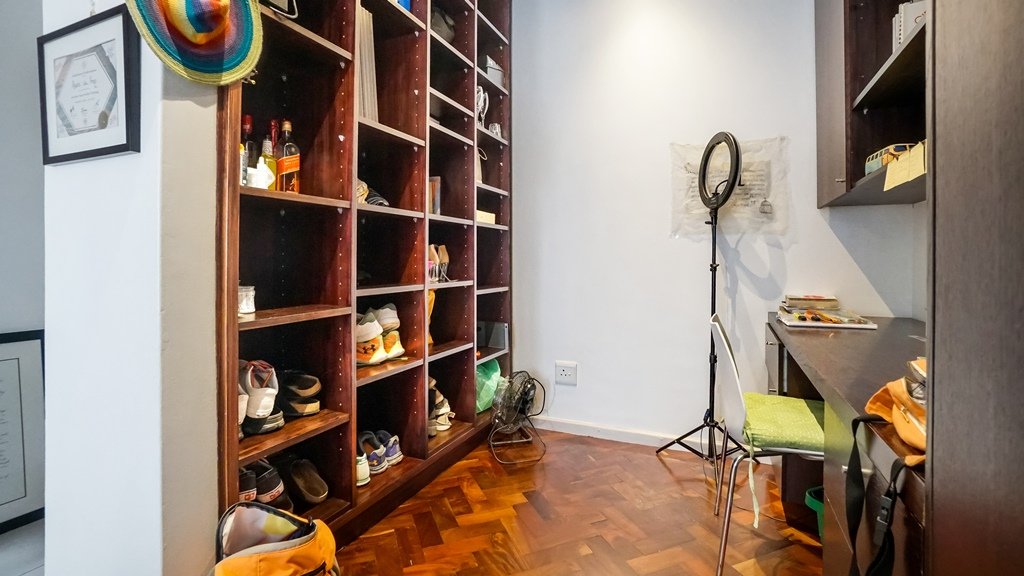
Off of the kitchen is a separate office/study area, fitted with built-in shelving and a desk. The original-style parquet flooring adds a retro touch to this ideal work-from-home space.
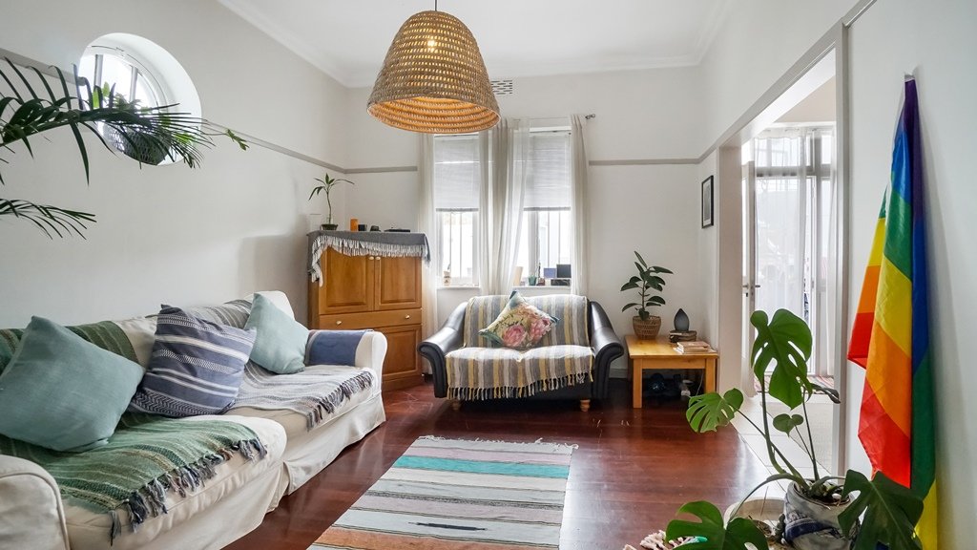
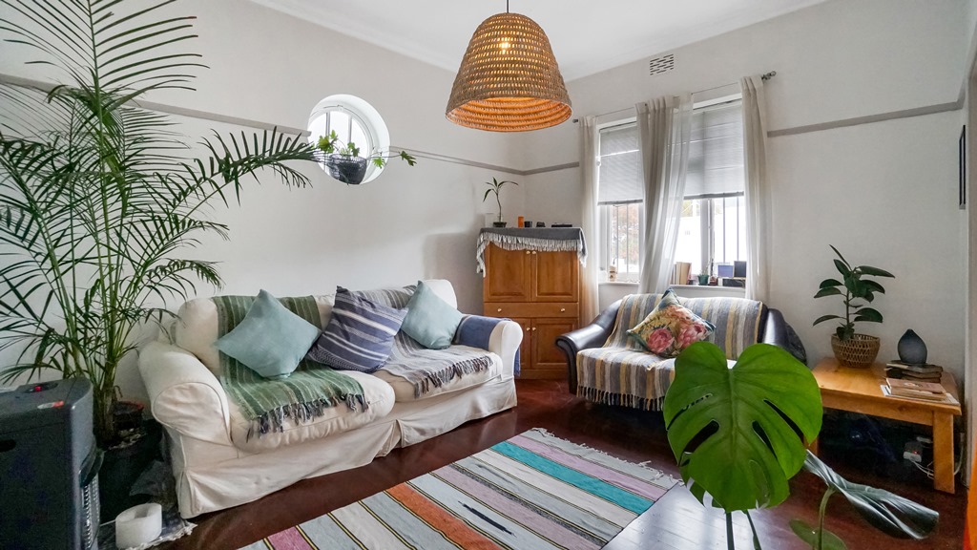
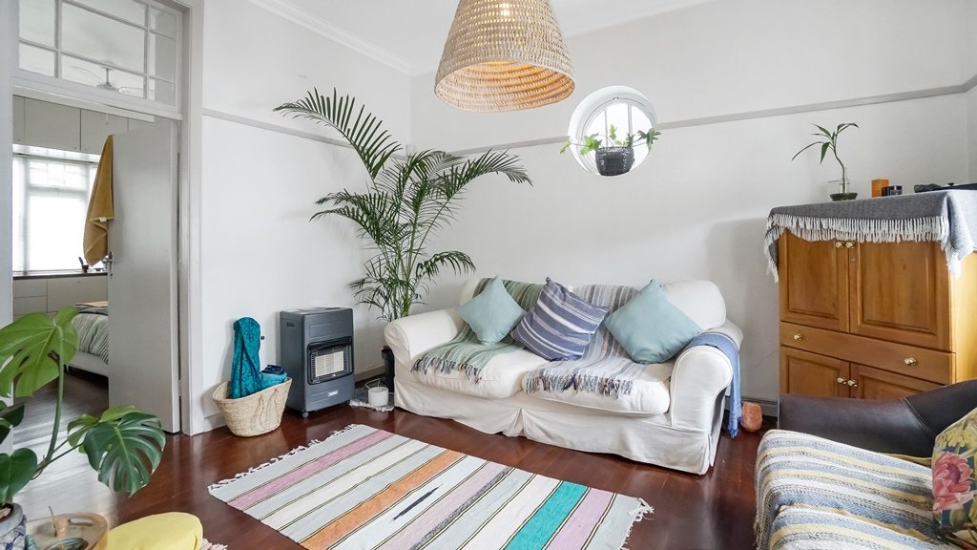
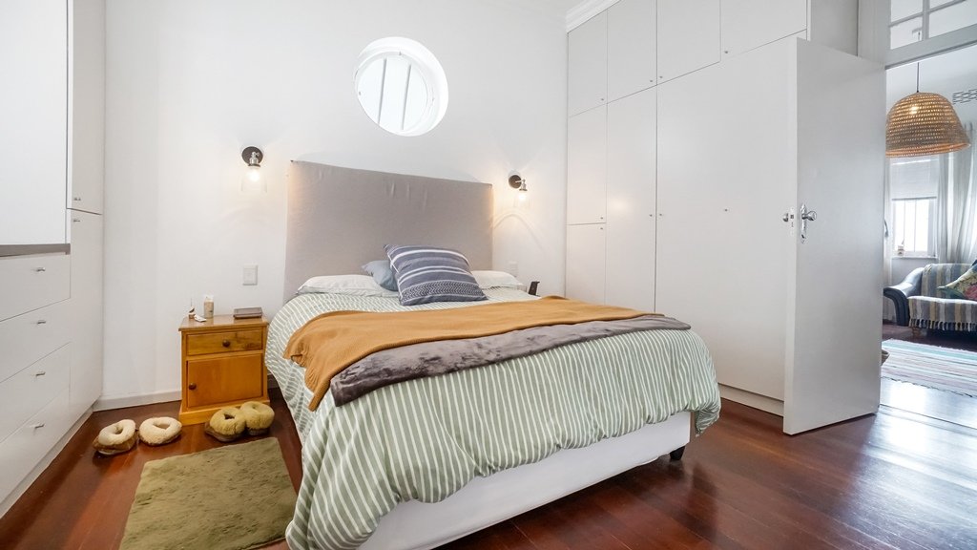
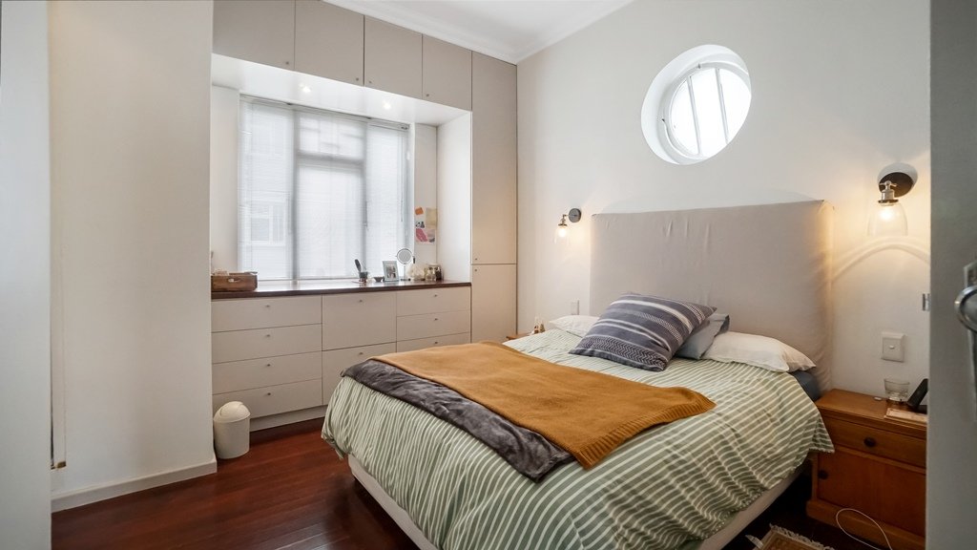
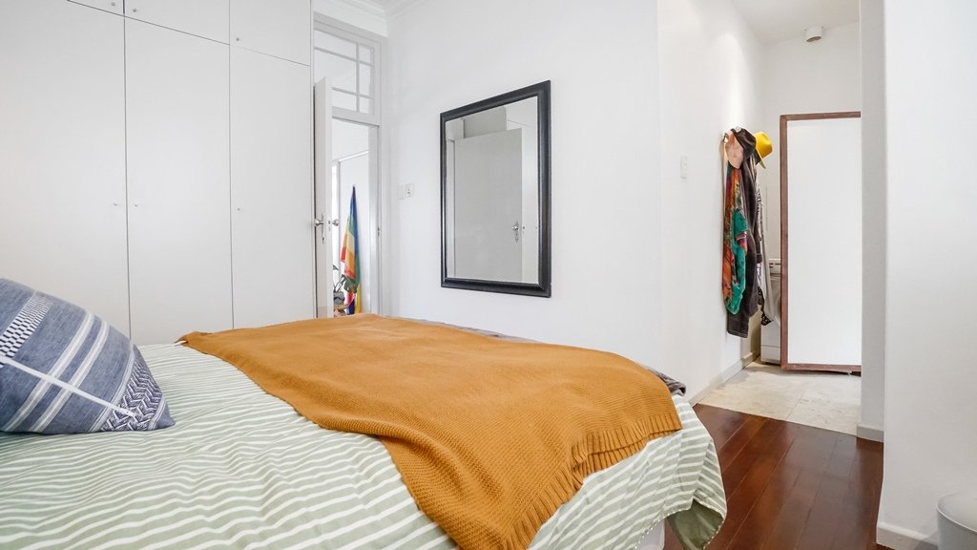
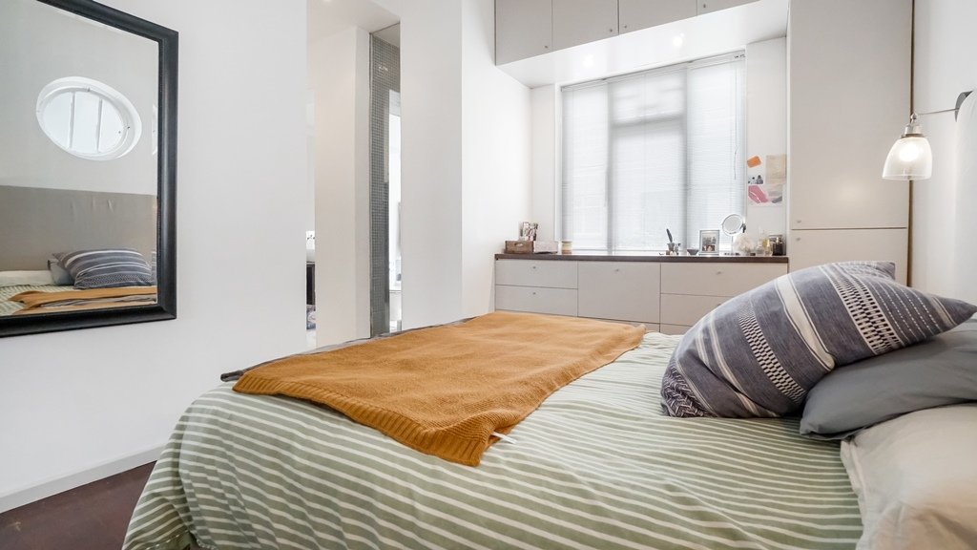
The large, light-filled lounge has beautiful wooden floors which continue through to the bedroom, adding warmth to the space. The bedroom is generously proportioned, with high ceilings, plenty of natural light and ample built-in cupboards and storage.
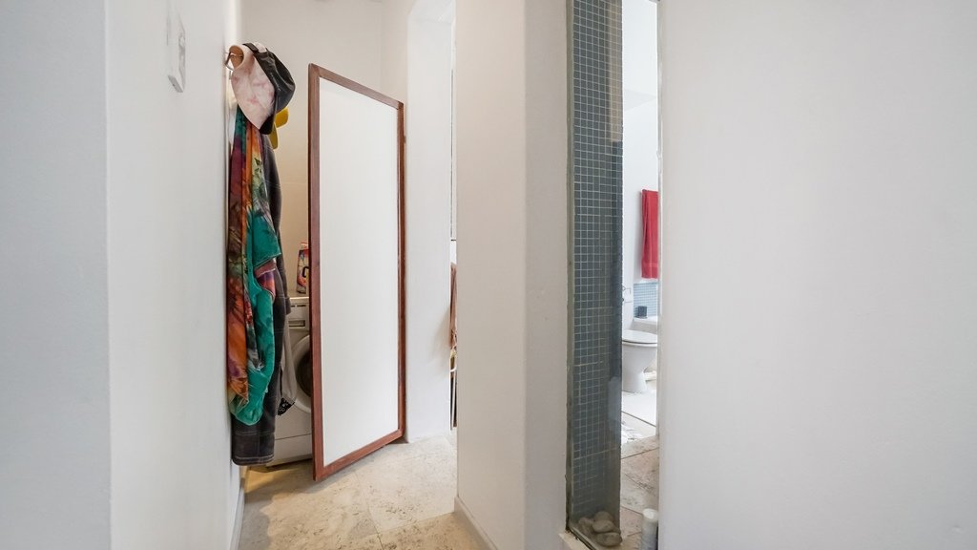
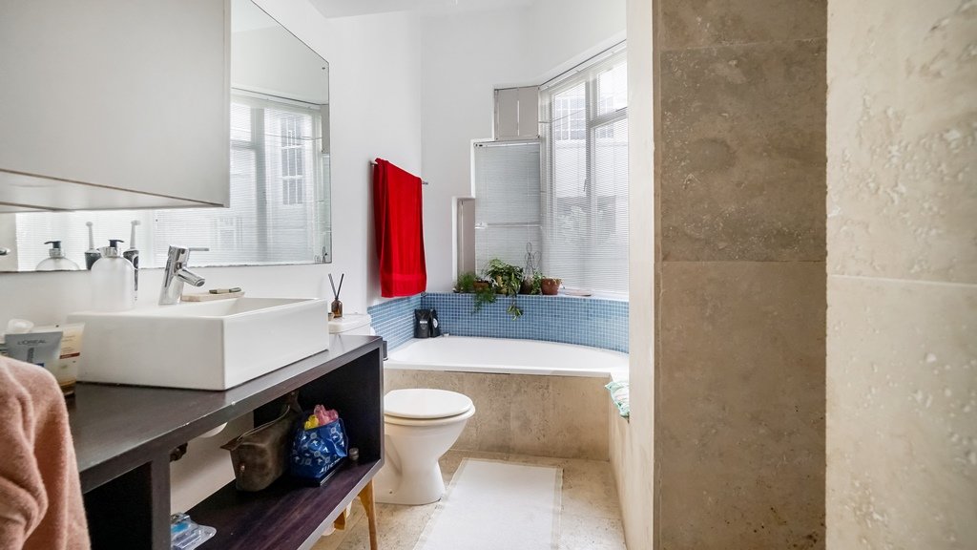
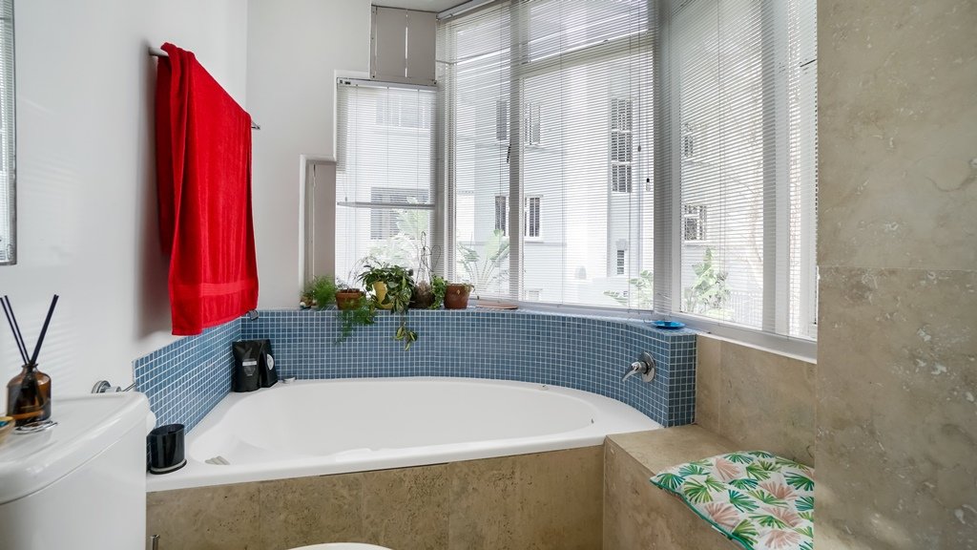
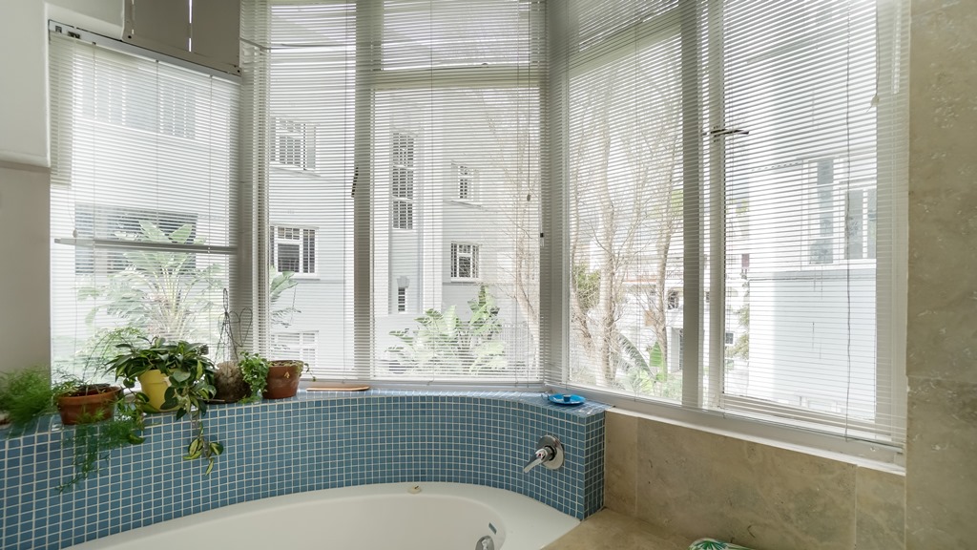
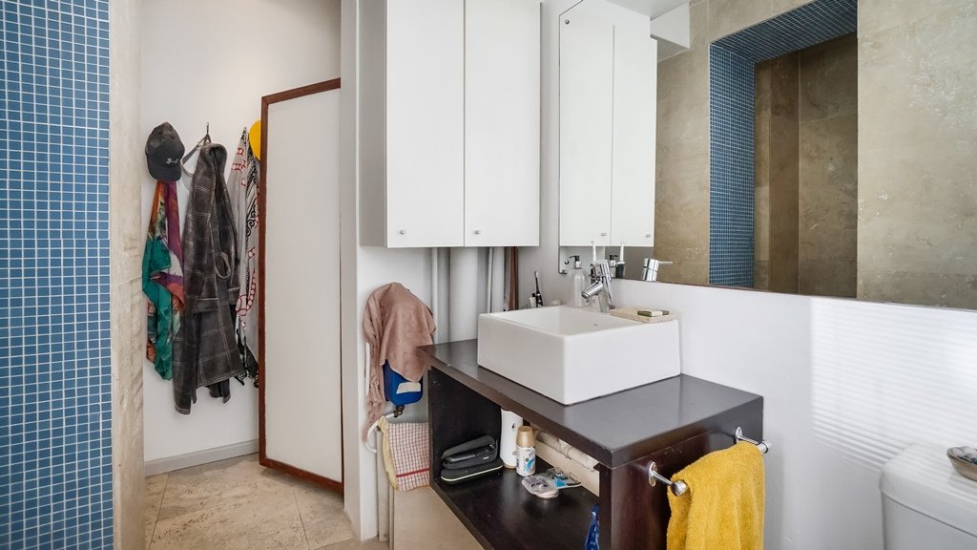
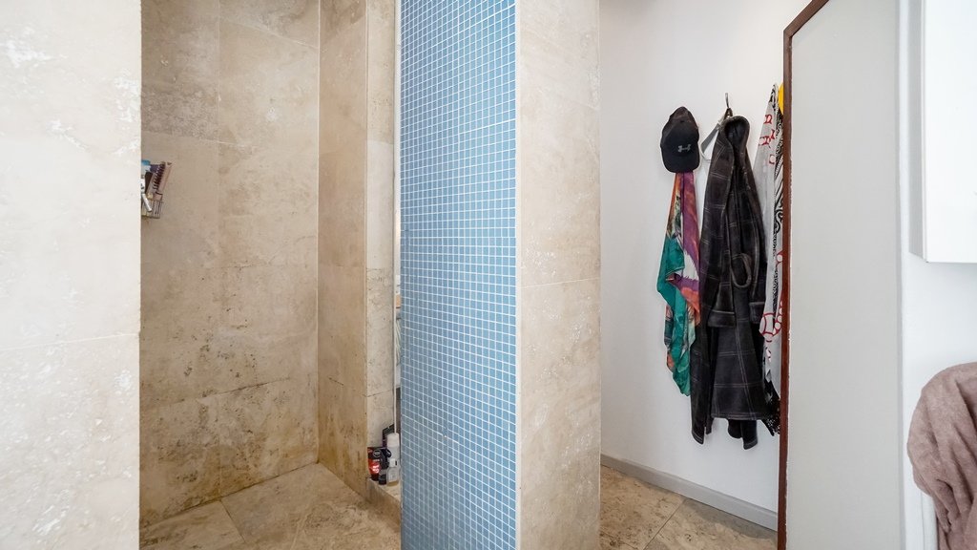
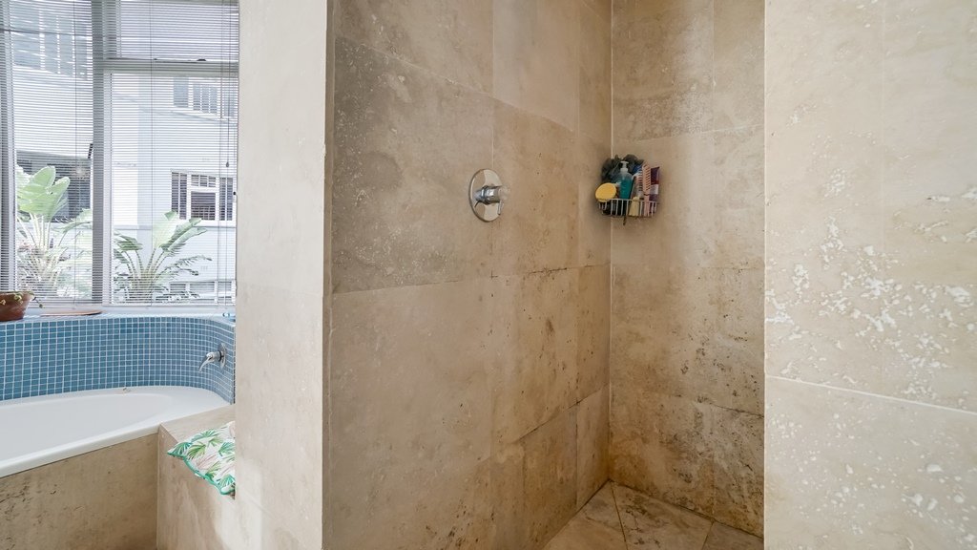
The en-suite bathroom has a spa-like feel, featuring a corner bath and separate shower, with travertine marble finishes. There is also a separate laundry area with plumbing for a washing machine.
Security is well catered for, with 24-hour security guards and electric fencing.
Cats are permitted with the permission of the trustees. The building does not allow short-term lets. The current tenant would be happy to continue with the existing lease, making this an attractive option for an investor, or the apartment can be delivered vacant, as per the terms of the current lease.
Please note that the apartment does not have an allocated parking bay although street parking is available.
A great location with the complex situated within easy walking distance to Dunkley Square, The Gardens Centre, The Company Gardens, as well as The Labia and the Michaelis Art School
Details
| Bedroom 1: | Wooden Floors, Blinds, Built-in Cupboards |
| Bathroom 1: | Tiled Floors, Full, Blinds, En Suite |
| Lifestyle: | Security Estate |
| Descriptiveapartmenttypes: | First Floor |
| Security: | Security Gate, Alarm System, 24 Hour Access, Guard House, Guard, Electric Fencing, Perimeter Wall, Outdoor Beams |
| Office: | Parquet Floors, Internet Port, Open Plan |
| Livingroom: | Wooden Floors, Curtain Rails, Open Plan |
| Kitchen: | Open Plan, Dishwasher Connection, Granite Tops, Washing Machine Connection, Tiled Floors, Balcony, Curtain Rails, Open Plan, Gas Hob, Built in Cupboards |
| Garden: | Communal, Immaculate Condition |
| Internet Access: | Fibre |
| Nearby Public Transport: | Bus |
| Listing Number: | 117625682 |

+27 (0)71 944 4944
+27 (0)21 448 5537
whatsapp agent
larry@roseeedes.co.za
larry@roseeedes.co.za
View all agent properties

+27 (0)82 393 0298
whatsapp agent
cityrentals@roseeedes...
cityrentals@roseeedes.co.za
View all agent properties

+27 (0)82 093 5870
+27 (0)21 448 5537
whatsapp agent
amandaw@roseeedes.co.za
amandaw@roseeedes.co.za
View all agent properties